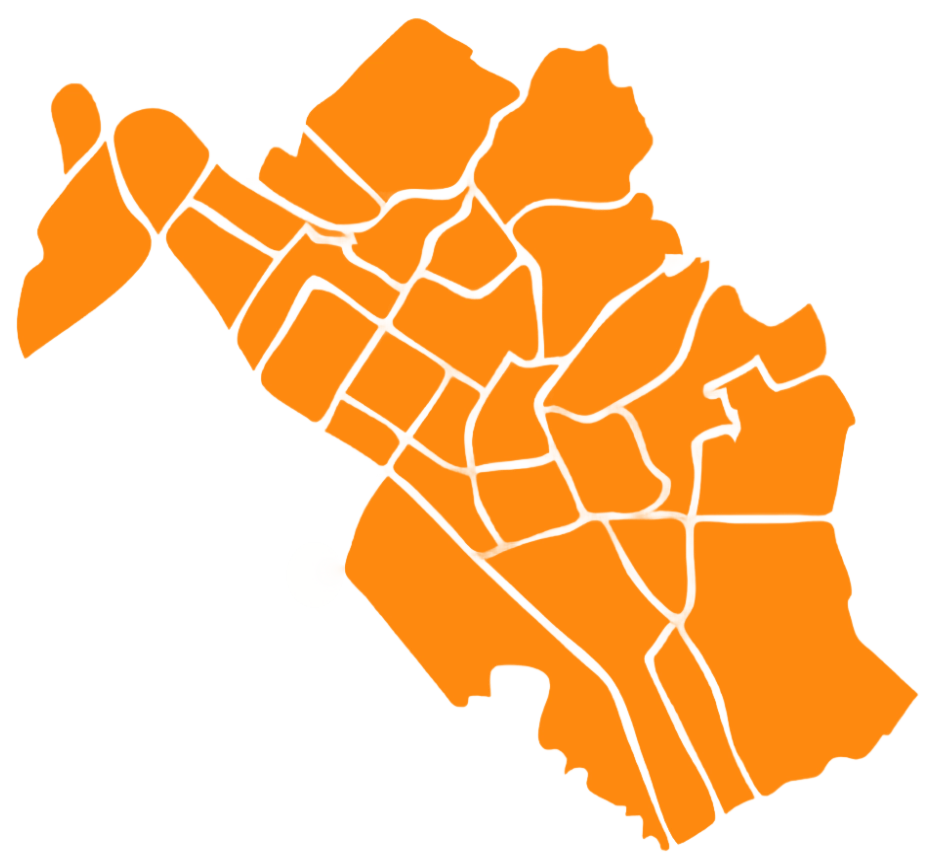
The Premier Source for Accessory Dwelling Units in Fremont, CA
Seamlessly Build a High-Value Backyard Cottage, In-Law Suite, or Rental Property
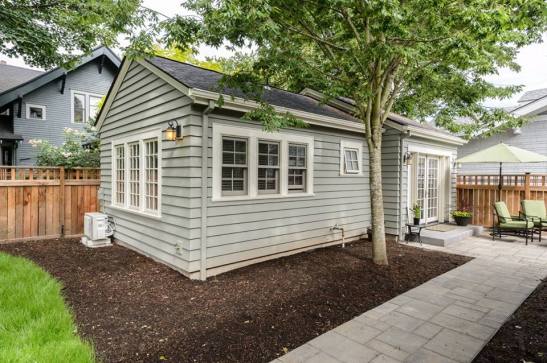
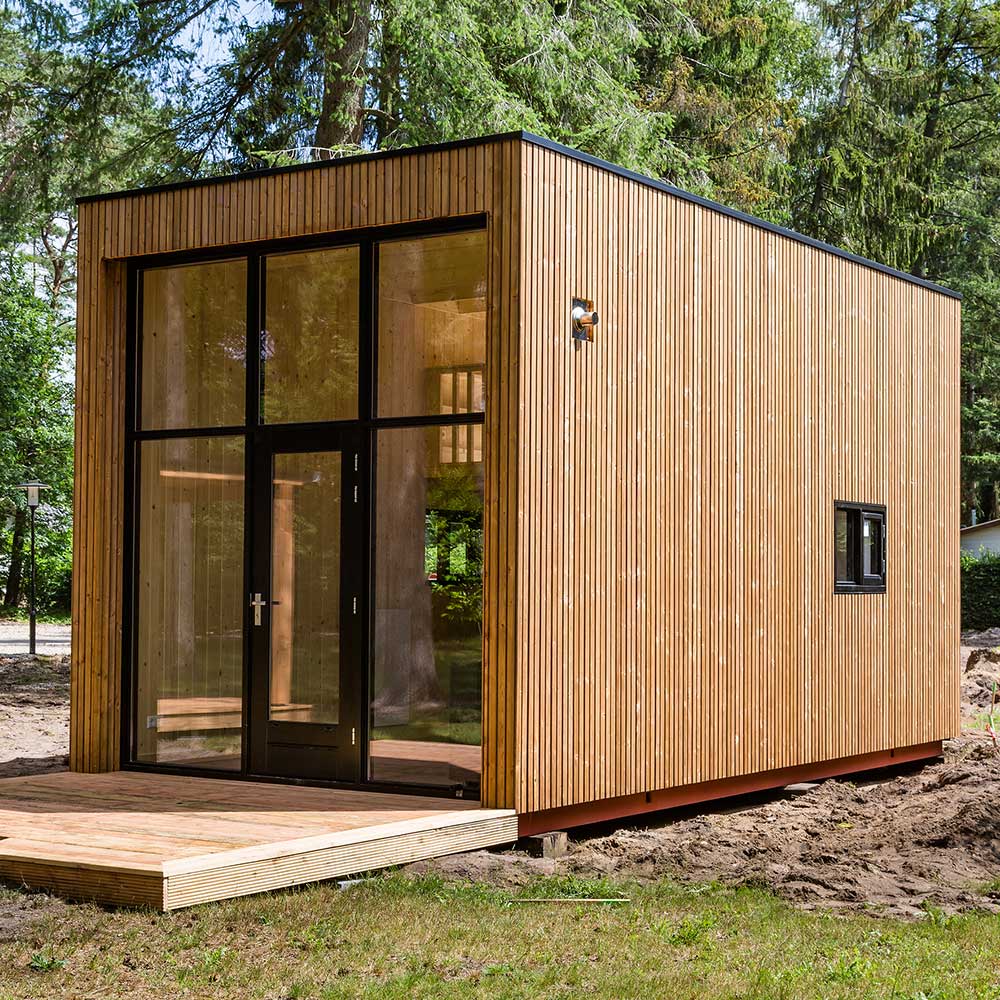
If you are considering building an Accessory Dwelling Unit (ADU) on your residential property in Fremont, California, Sunrooms N More is the only general contractor you need. ADUs are fully independent secondary homes, and building them brings all the complex structural, mechanical, and safety demands of constructing a full-scale house.
With over 23 years of specialized industry experience, our team ensures your backyard development is handled by trusted local professionals. We manage every structural component flawlessly, ensuring your project is completed safely, on time, and completely to code the very first time.
Comprehensive Planning & Personalization
Every successful ADU build begins with an in-depth, comprehensive design phase. Our team works closely with you to understand your primary objectives so we can tailor the structure to maximize your property’s footprint.
If you need to accommodate extended family, we design elegant in-law cottages and “granny units” that offer complete privacy—featuring fully equipped independent kitchens, modern bathrooms, and spacious living quarters.
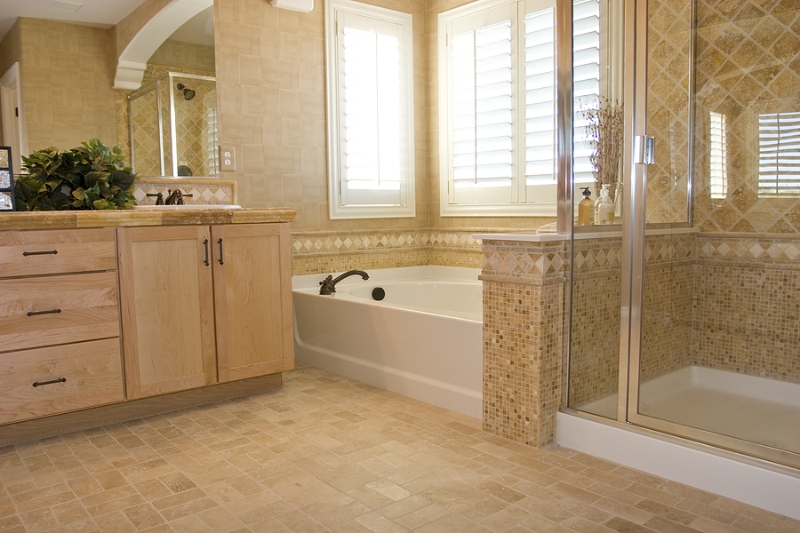
We specialize in integrating advanced accessibility options, such as curbless walk-in showers, wider doorways, and zero-step entryways, ensuring the space remains comfortable and safe for family members for decades to come.
Custom Structural Build vs. Prefabricated Limitations
At Sunrooms N More, we build fully custom, site-built ADUs rather than the rigid, mass-produced prefabricated units offered by generic local dealers. Pre-fab catalog models often fail to fit Fremont’s strict zoning setbacks, sloping property profiles, or existing neighborhood aesthetics.
Our site-built approach gives you the ultimate flexibility. To simplify the planning phase, we offer a diverse library of ready-made base floor plans in various architectural styles and configurations (ranging from efficient 300 sq. ft. layouts to expansive 1,200 sq. ft. multi-bedroom properties). We use these designs as a structural baseline, allowing you to customize the layout and finishes to match your budget perfectly. Best of all, because we have optimized our building pipelines over the last two decades, our custom site-built solutions are frequently more affordable than standard pre-fabricated models.
Turnkey Project Management
Navigating the Fremont Plans & Permits Division can be an administrative headache. We eliminate the stress of juggling separate architects, designers, and sub-contractors by managing your entire project under a single, accountable banner.
Our in-house, full-time experts handle every phase of production:
Our team remains strictly dedicated to your home once we break ground. We never walk away from active job sites to work on other regional projects, allowing us to maintain tight quality control and meet efficient delivery timelines.
Let's Get Started
Ready to unlock your backyard’s hidden financial and functional potential? Contact Sunrooms N More today to discuss your vision with an expert.
Hours: Monday-Friday 8 am-8 pm | Saturday – by appointment only | Sunday – closed
*This is not a showroom – hours indicate hours of operation for the office staff.