Premium Do-It-Yourself (DIY) Sunroom Kits
Bring Legendarily Crafted Outdoor Living Spaces to Your Property with Engineered, Self-Installable Enclosure Packages
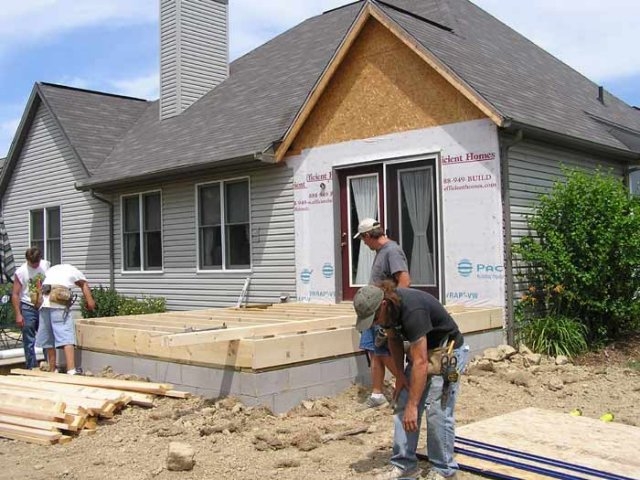
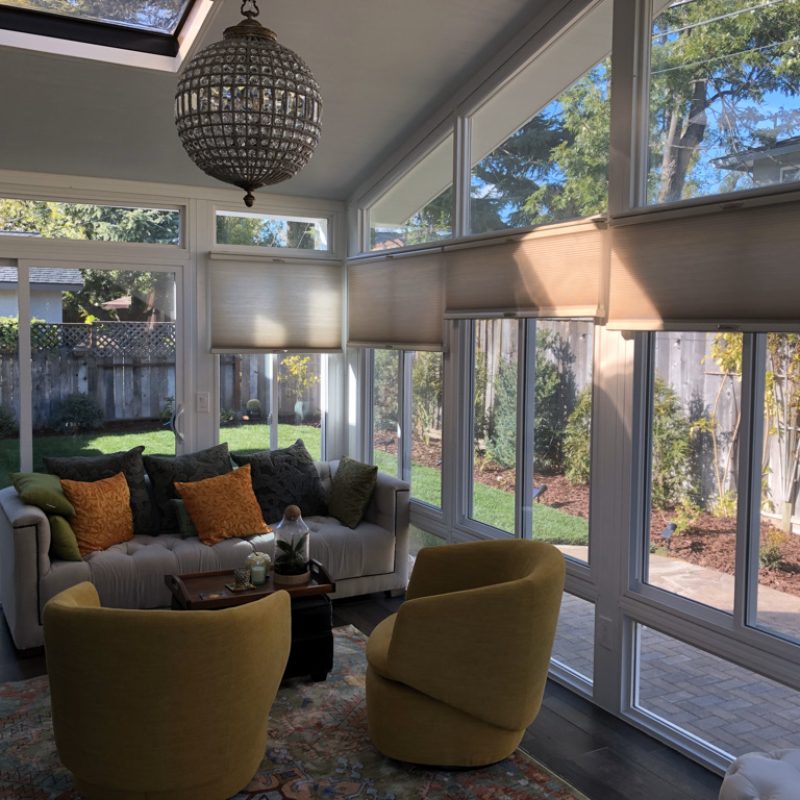
If you are an experienced homeowner, craftsman, or dedicated do-it-yourselfer looking to add cost-effective, high-equity living space to your property, a Sunrooms N More DIY Sunroom Kit is your ultimate solution.
We don’t sell flimsy plastic framing or cheap canvas enclosures. Our self-contained sunroom packages are built utilizing the exact same premium manufacturing lines, heavy-duty structural components, and high-performance glass profiles as our custom, professionally installed additions. This means you get a legendary structural finish that maximizes your property value—built entirely by your own hands.
Service Area Hyper-Targeting
Every property lines up differently. Our architectural kits offer complete flexibility across a wide range of custom components, allowing you to tailor your new addition strictly to your budget and lifestyle parameters:
Choose from multiple pre-calculated room sizes and wall heights to perfectly align with your existing deck, concrete slab, or backyard patio blueprint.
Select from sleek, modern straight-eave slopes or traditional cathedral pitches to match your primary residence’s roofing style.
Upgrade your space with our advanced energy-efficient thermal glass systems designed to protect your interior from harsh UV rays and intense summer heat waves.
Built with scratch-resistant, architectural-grade vinyl composite frames that will never warp, rust, fade, or require painting.
Every DIY sunroom package includes an ironclad full five (5) year parts and materials warranty, giving your family true peace of mind.
The Structural Installation Advantage
Local building codes, zoning setbacks, structural wind loads, and seismic requirements vary significantly by state, city, county, and municipality. It is the sole responsibility of the kit purchaser to verify and secure all local municipal building permits before breaking ground.
Need professional engineering calculations, site maps, or architectural stamps? Our corporate office can help guide you to the correct structural documentation required for your local building department submittal.
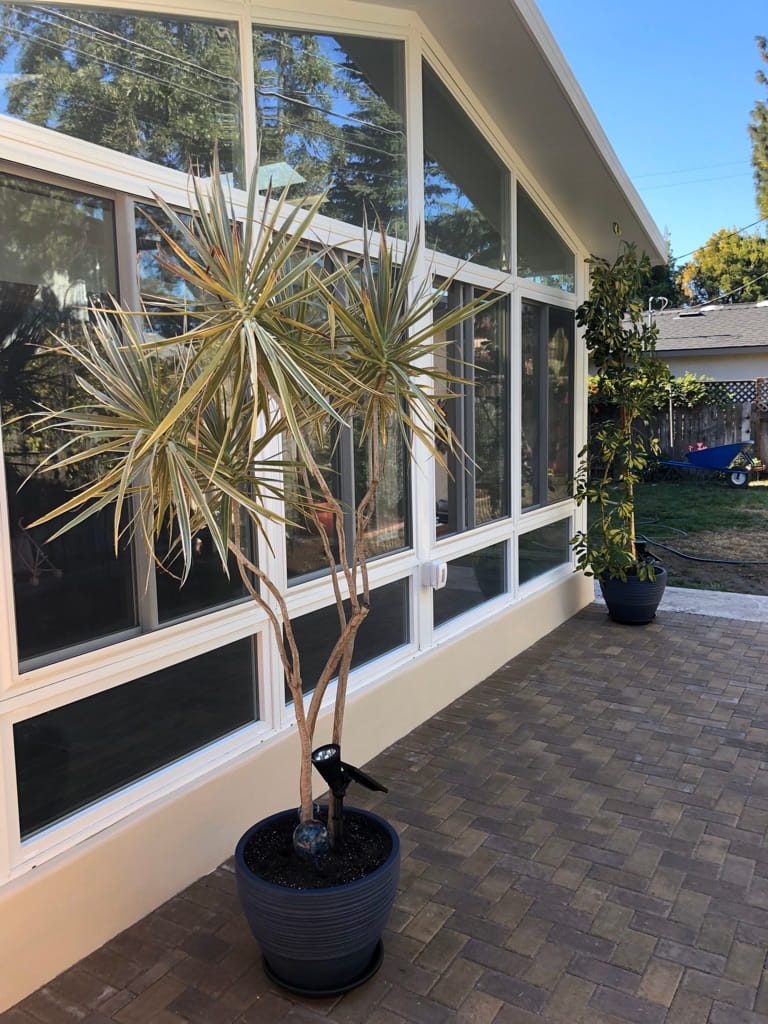
Designing a concrete foundation pour, leveling out structural wall posts, and sealing glass roofs can get overwhelming quickly—especially under strict California building mandates.
If you start reviewing your kit plans and decide you would rather leave the heavy lifting to the professionals, Sunrooms N More is here. With over 23 years of specialized general contracting experience, we can easily transition your order into a full-service, turn-key build. You’ll get the full protection of our Undivided Focus Promise—meaning our dedicated building crew will focus exclusively on your home every consecutive working day until your local city inspector signs off.
Let's Get Started
Ready to take control of your home expansion project? Fill out our secure order configuration form below, and our logistics staff will review your dimensions to provide a comprehensive materials estimate.
Hours: Monday-Friday 8 am-8 pm | Saturday – by appointment only | Sunday – closed
*This is not a showroom – hours indicate hours of operation for the office staff.