Real Bay Area Home Transformations: Before & After Gallery
See How 23+ Years of Custom Sunroom Craftsmanship Elevates Living Space, Natural Light, and Property Equity
Overview
Visual Proof of Craftsmanship, Precision, and Seamless Architectural Integration
Every home in the San Francisco Bay Area has unique lot dimensions, structural framing, and microclimate demands. For over two decades, founder Warren Baker and the Sunrooms N More team have transformed underutilized yards, outdated decks, and dark back patios into climate-controlled four-season sunrooms, vaulted gable additions, and functional outdoor living suites.
Browse our project portfolio below to see how our engineering turns everyday Northern California properties into light-filled, multi-functional sanctuaries.
Categorized Transformation Gallery
01
Four-Season & Custom Glass Sunrooms
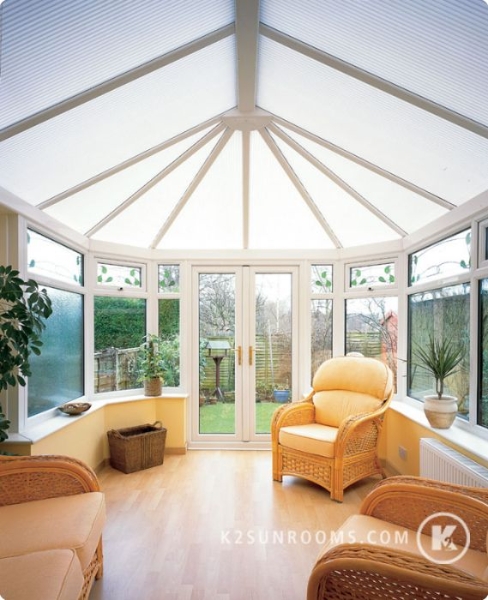
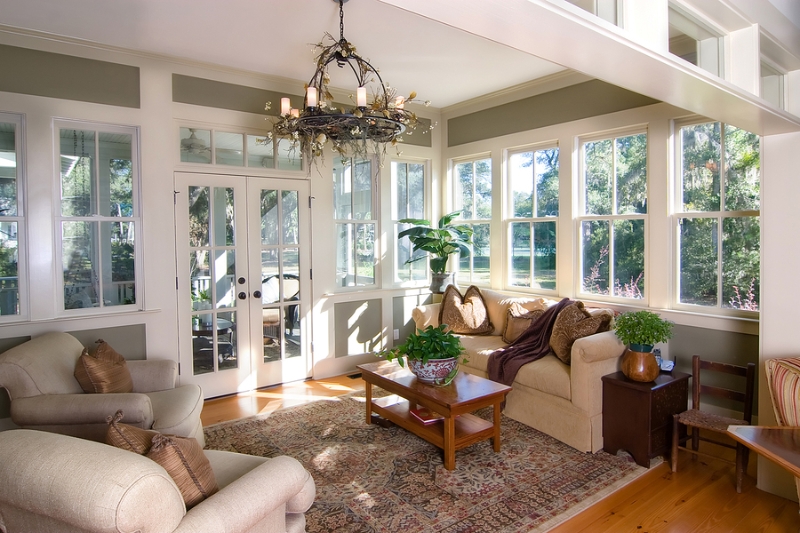
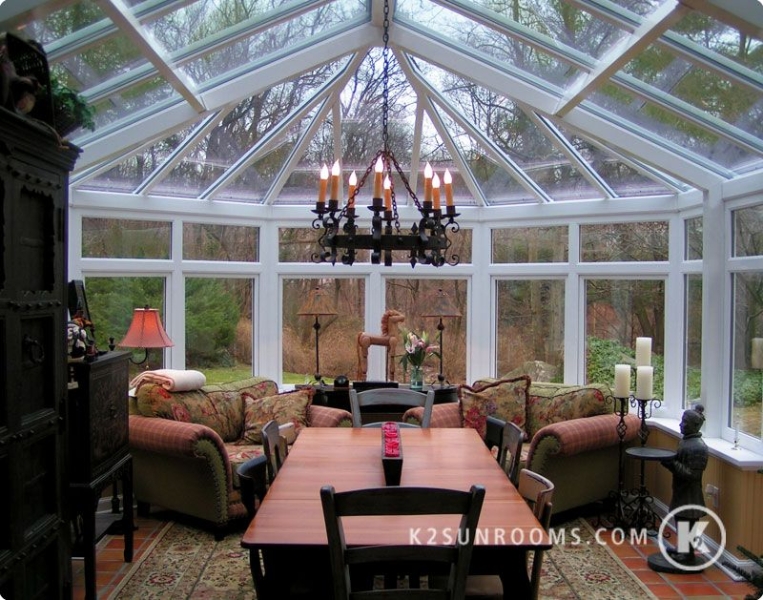
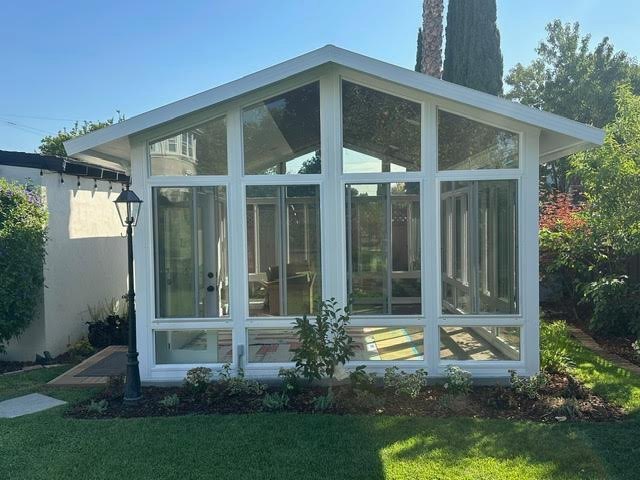
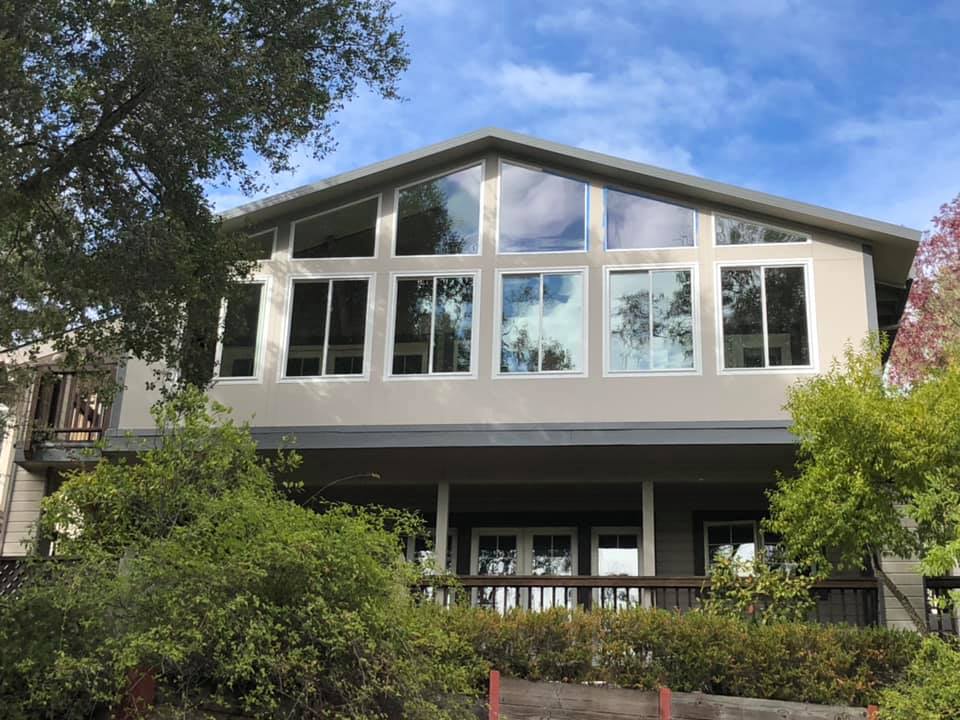
- Large Gable Sunroom: High-vaulted glass extensions designed to maximize natural sunlight and interior height.
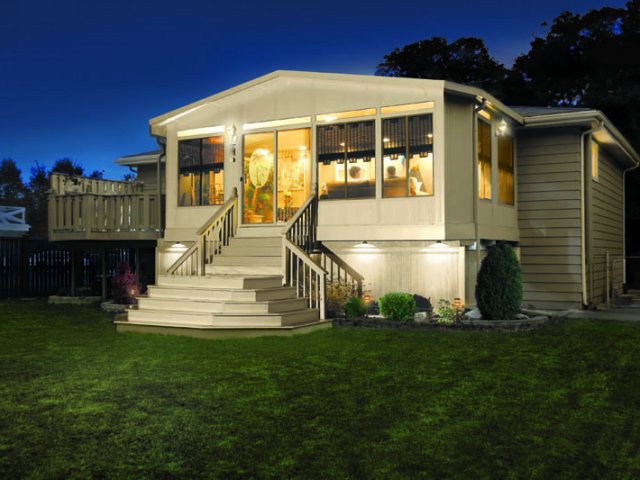

- Yellow House Sunroom Transformation: Custom color-matched enclosure providing seamless architectural continuity.
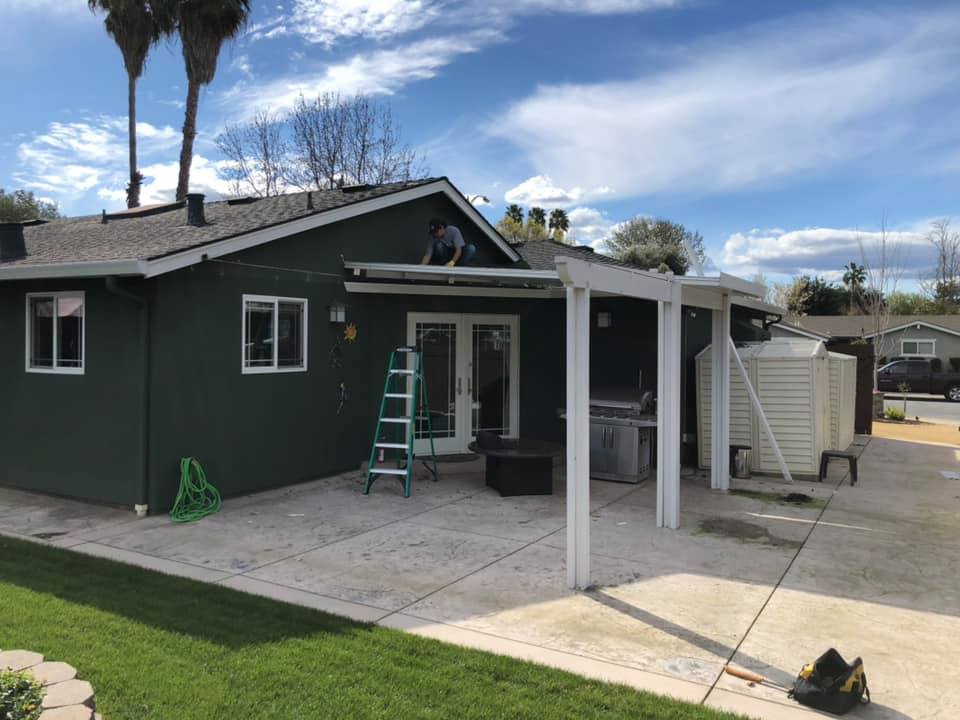
- Green House Sunroom: Bright thermal expansion integrating garden views with climate-controlled insulation.
- Backyard Sunroom Extension: Converting unused yard square footage into an everyday family room.
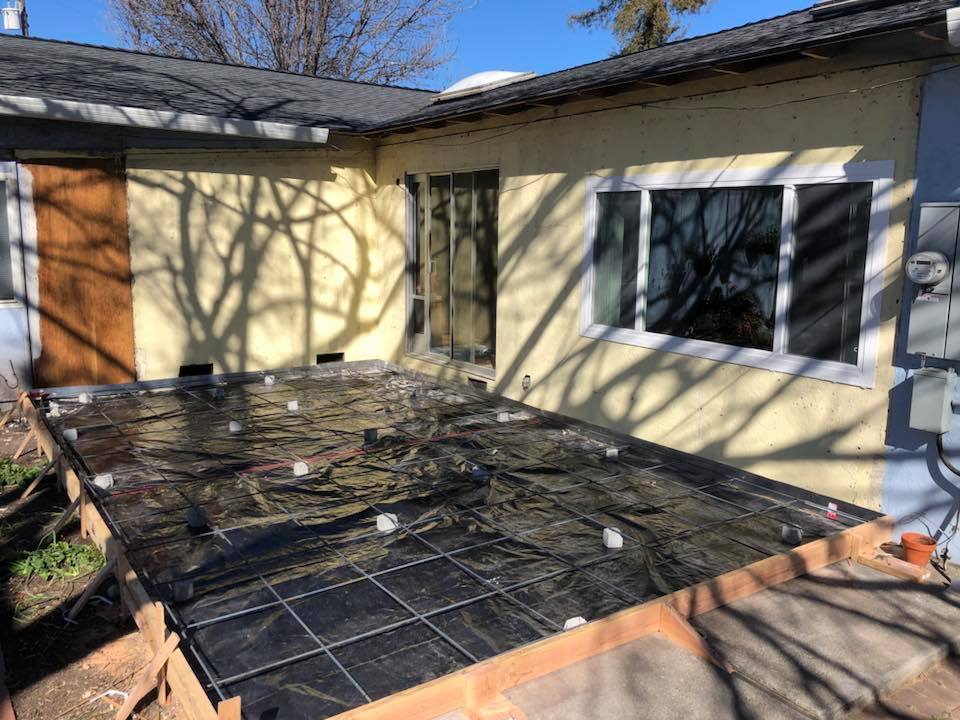
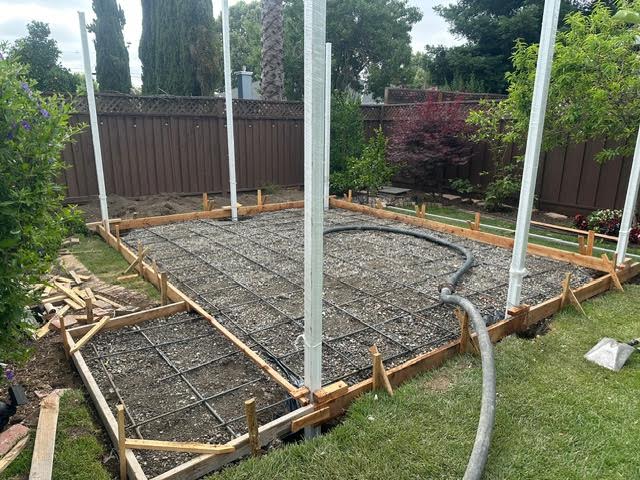
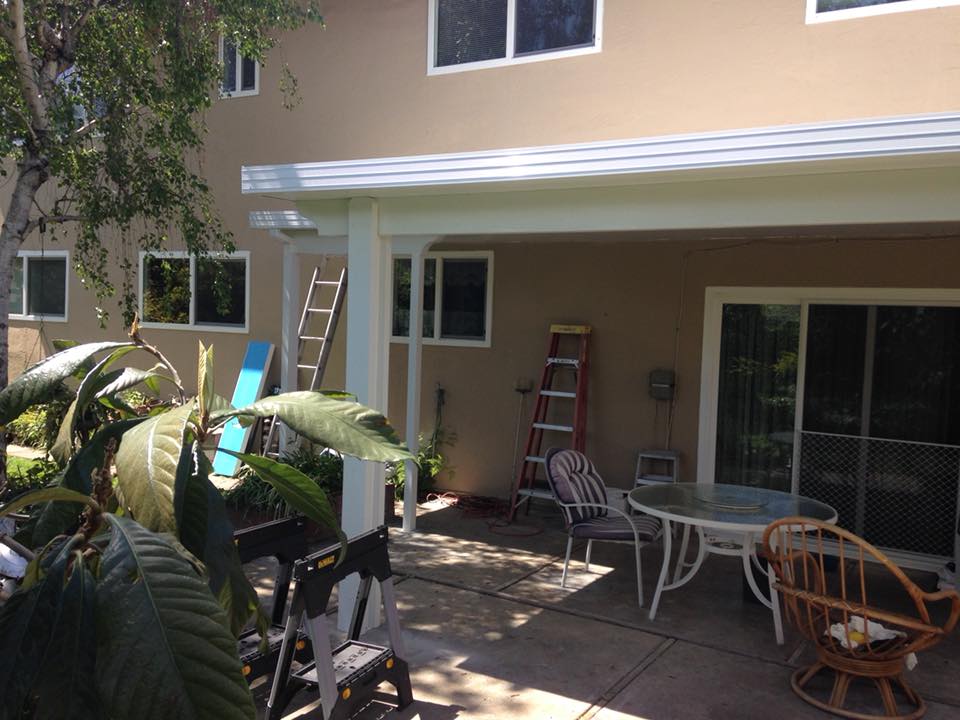
- Patio Sunroom Build: Enclosing open concrete slabs into permanent, weather-proof living areas.
- New Sunroom Addition: All-season glass room engineered with Title 24 energy-efficient Low-E glass.
02
Second-Story & Architectural Additions
- New 2nd-Story Sunroom: Elevated glass additions built over existing floor structures for panoramic neighborhood views.
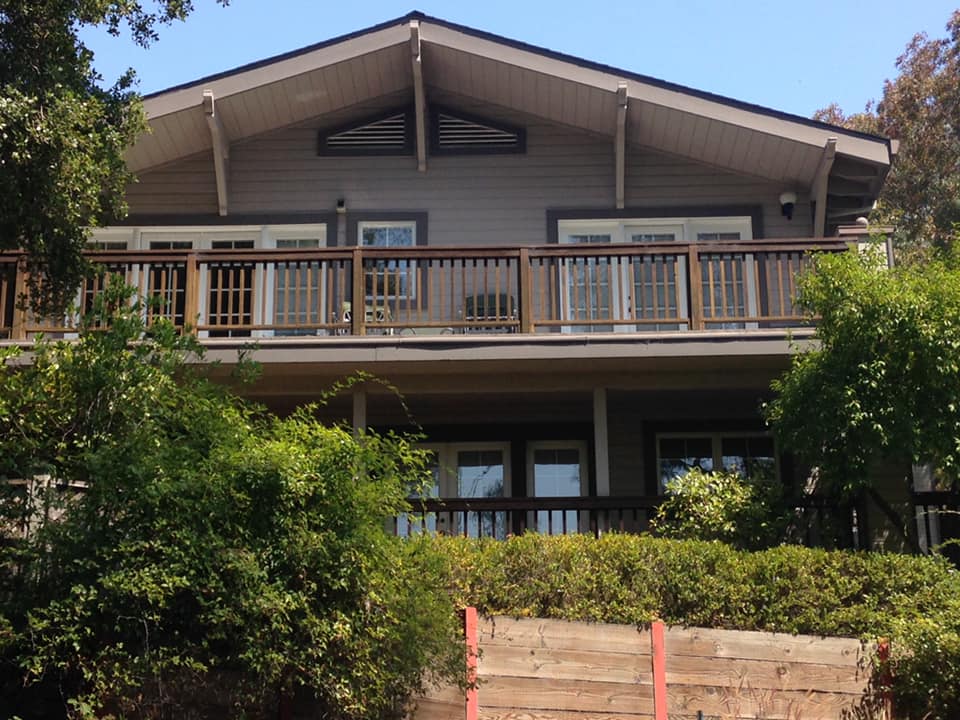
- 2nd-Story Deck-to-Sunroom Conversion: Converting open upper-level decks into year-round enclosed square footage.
- New TV & Entertainment Room: Sound-insulated thermal glass additions fitted for modern media systems.
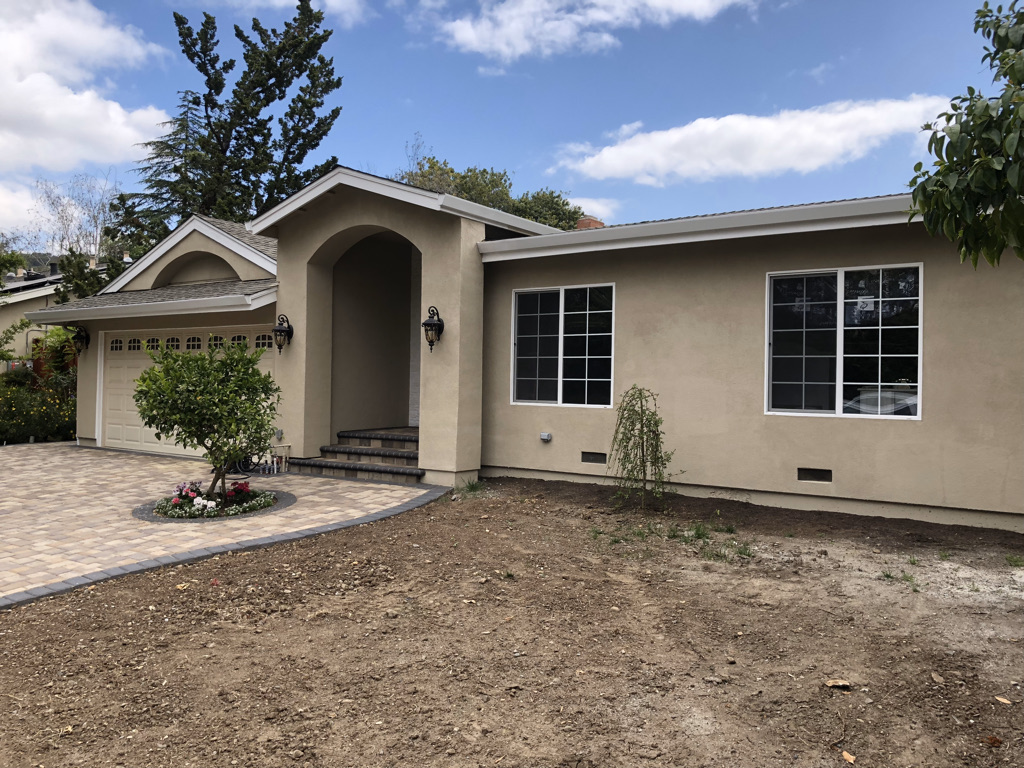
- Front Yard Architectural Addition: Curb-appeal-enhancing room expansions tailored for compact urban lots.
03
Patio Covers, Pergolas & Deck Enclosures
- Stucco Patio Integration: Matching original home stucco finishes with high-performance roof structures.
- Porch Pergola Transformation: Adding architectural shade and weather protection over front and rear porches.
- Peach Pergola Patio: Custom-stained shade structures optimized for Mediterranean-style Bay Area yards.
- Paver Patio Upgrade: Custom ground-level paver installations paired with integrated outdoor covers.
- Corner Patio Enclosure: Space-maximizing corner builds that turn awkward yard angles into usable nooks.
- Brick Chimney Patio Tie-In: Precision structural flashing and custom roof integration around existing brick chimneys.

- Blue House Deck & Deck Stairs: Structural deck rebuilds with safety-compliant stairways and custom railings.
- House With Chimney Exterior Integration: Complex custom rooflines tieing glass structures directly into existing masonry.
Yellow House Sunroom
Sunroom
Stucco Patio
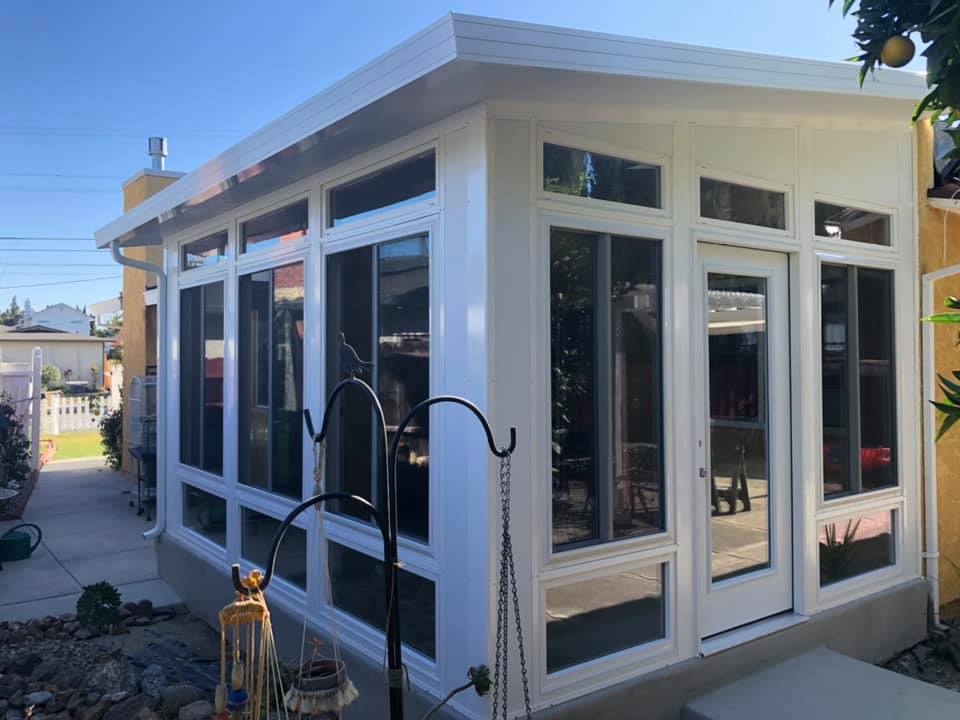

Stair Patio To Sunroom
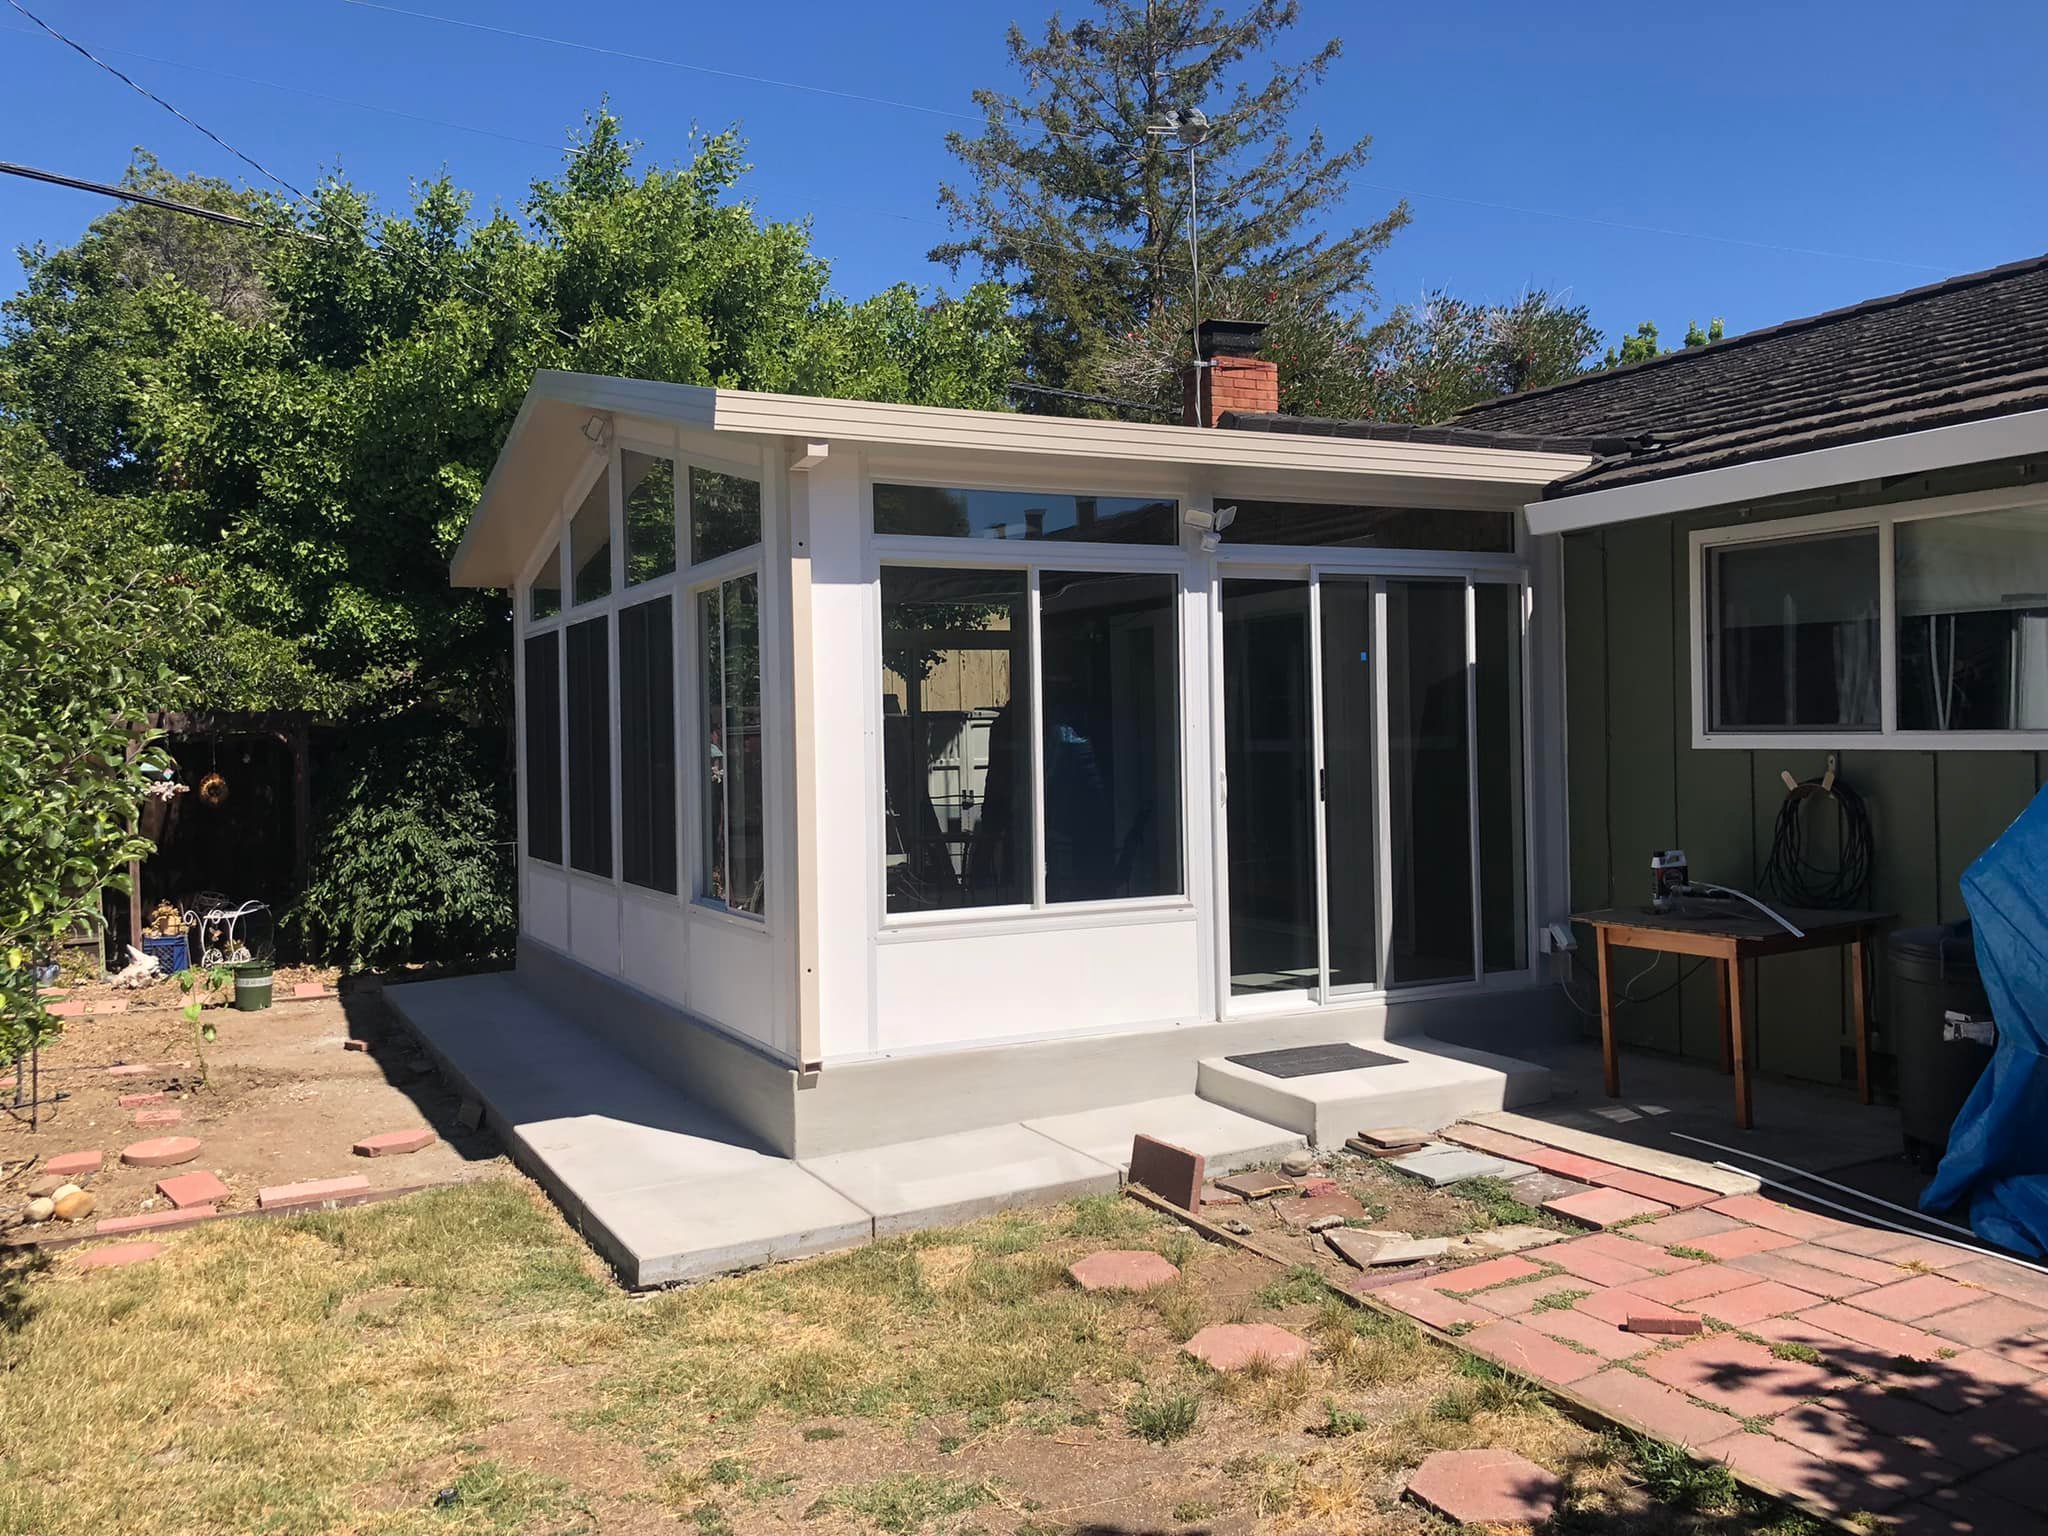

Porch Pergola
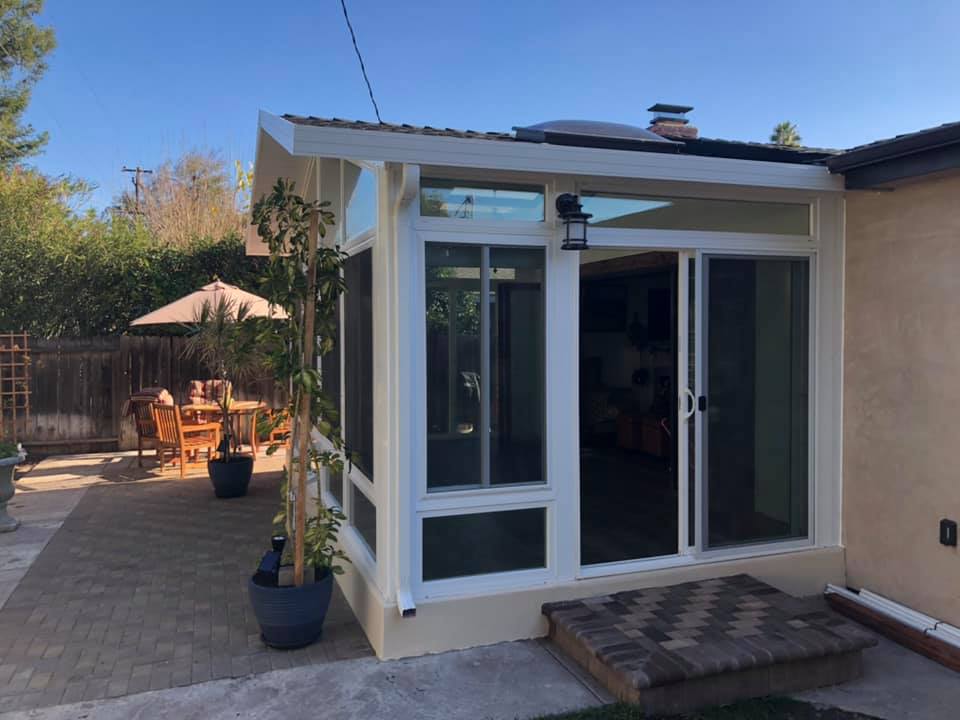

Peach Pergola Patio
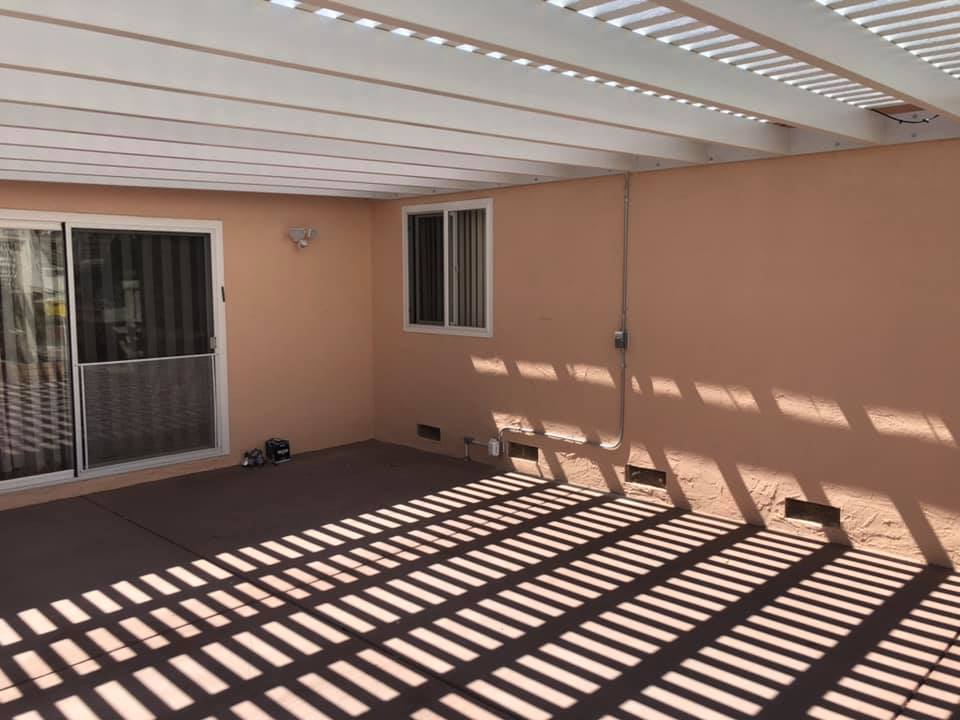

Paver Patio

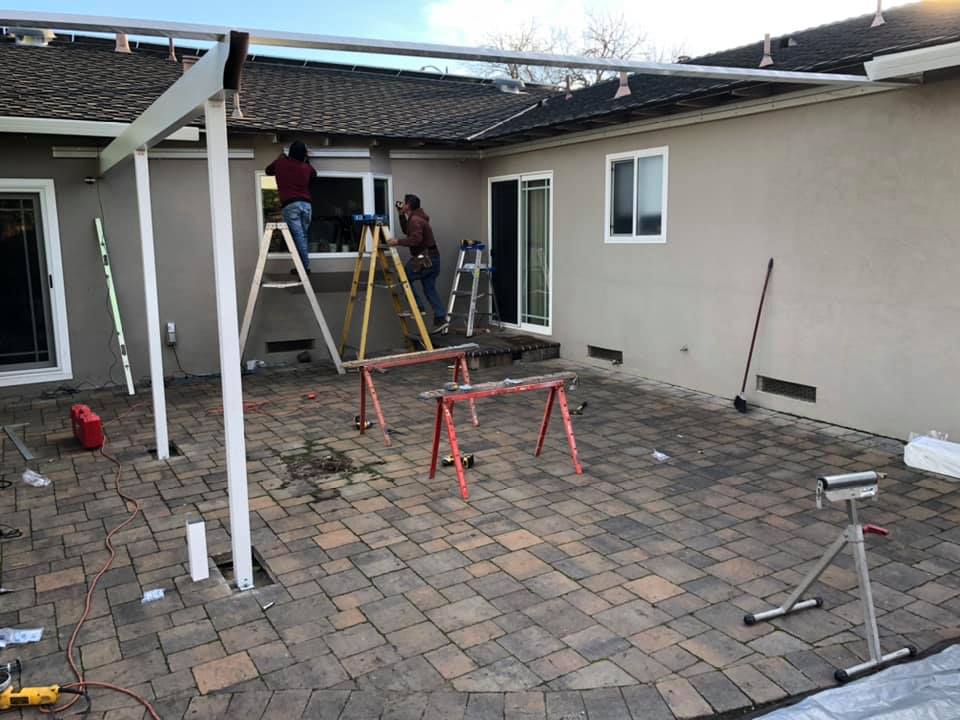
Patio Sunroom

New TV Room
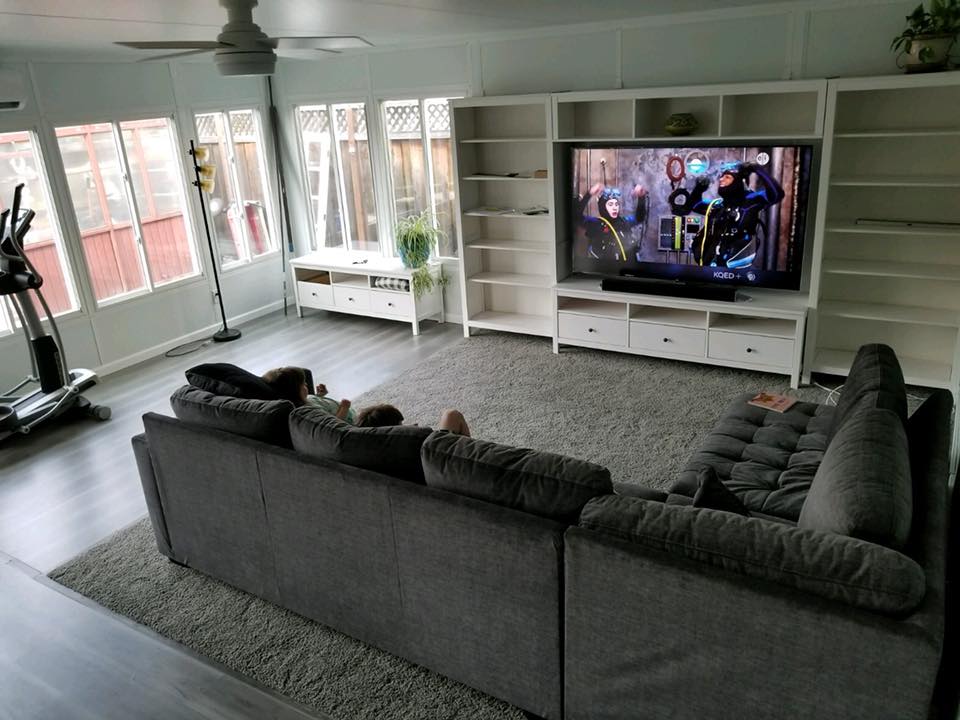
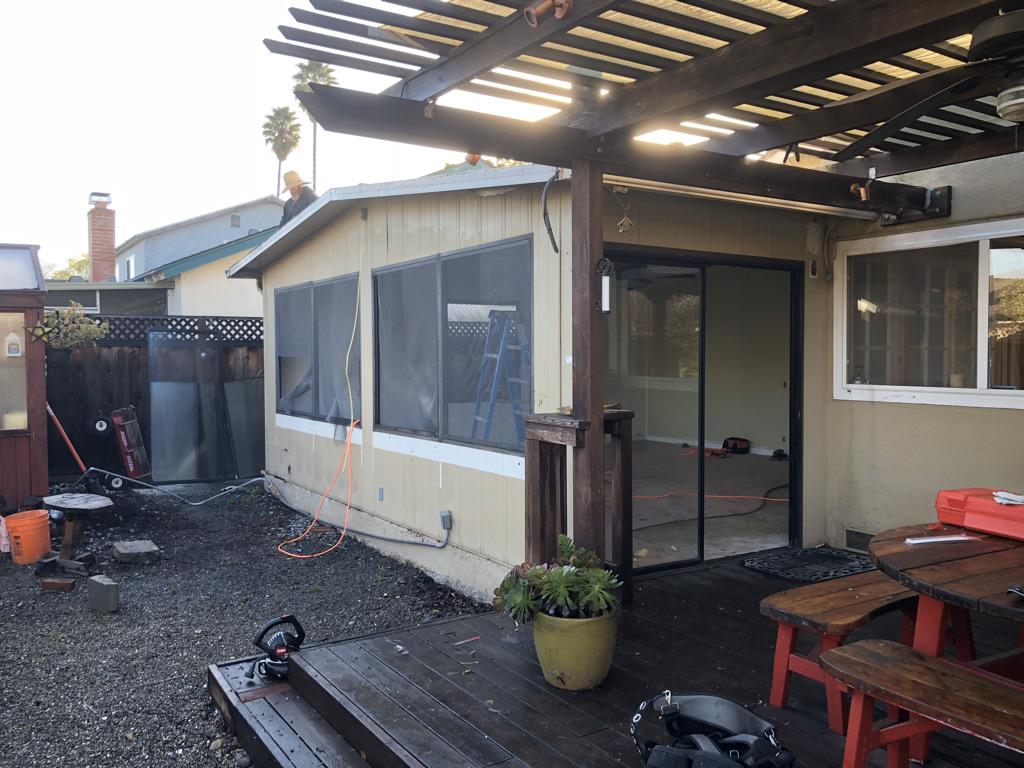
New 2nd Story Sunroom

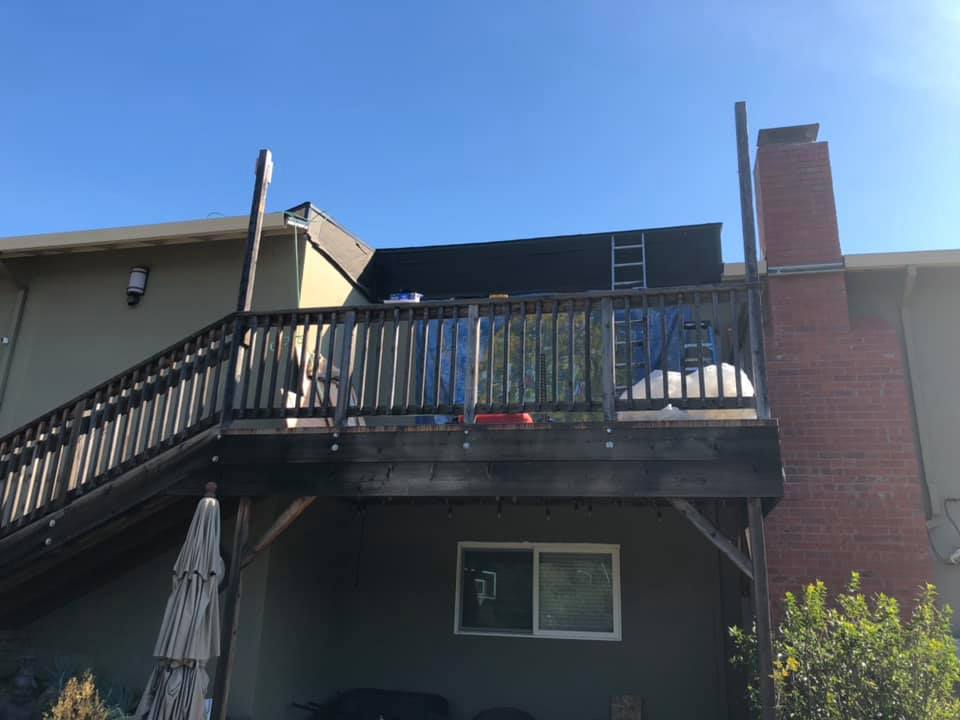
House With Chimney
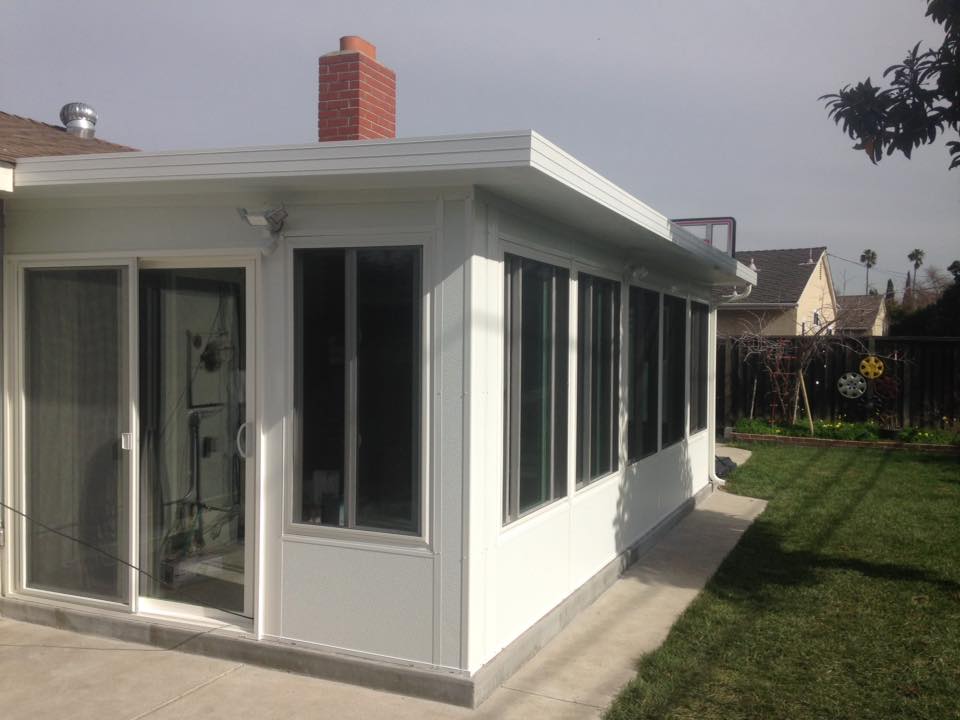

Green House Sunroom


Front Yard Addition
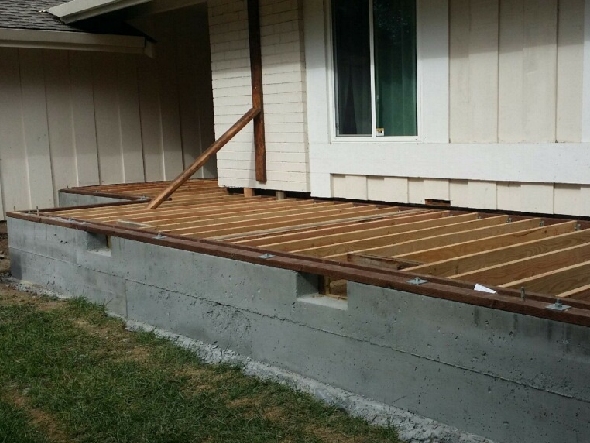
New Sunroom
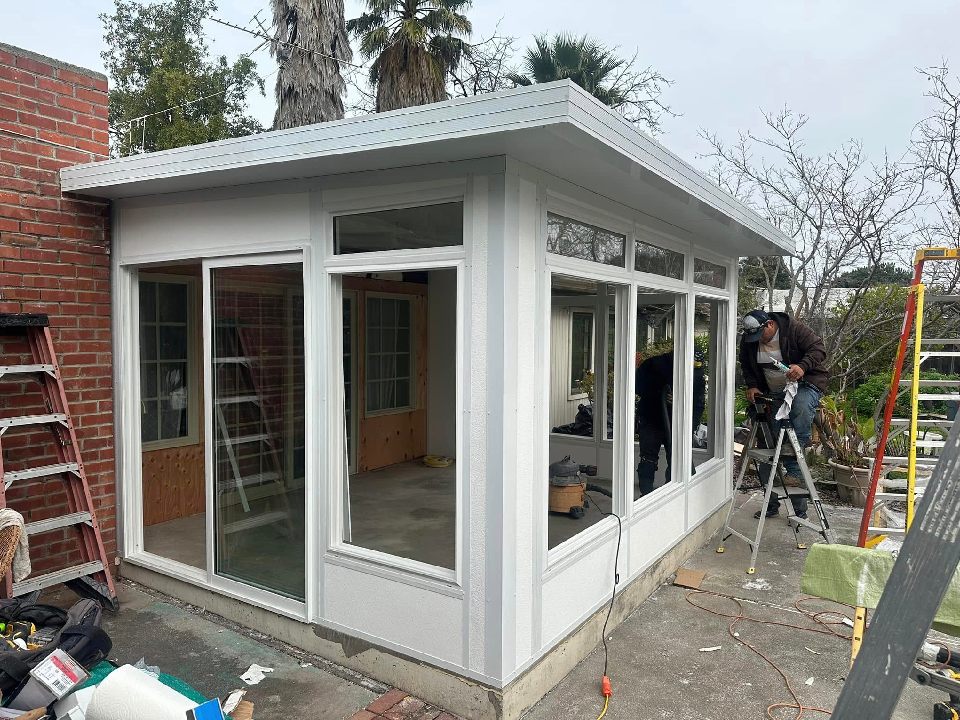
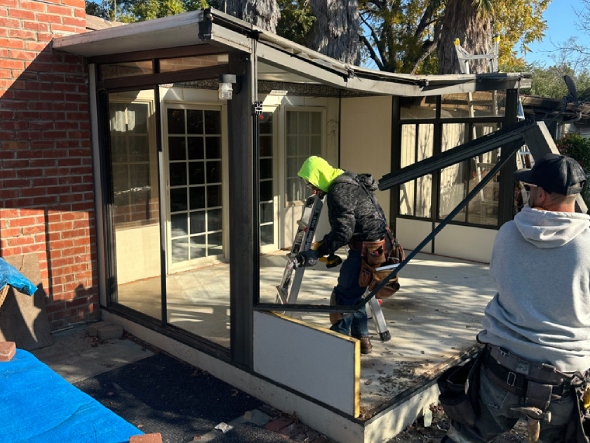
Deck Stairs
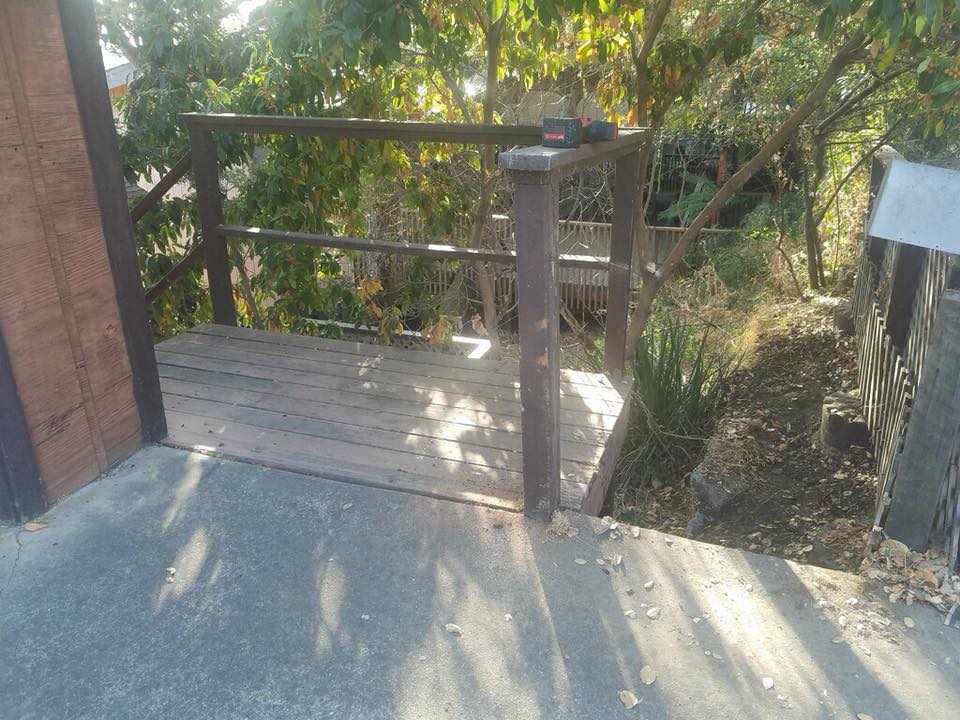
Corner Patio
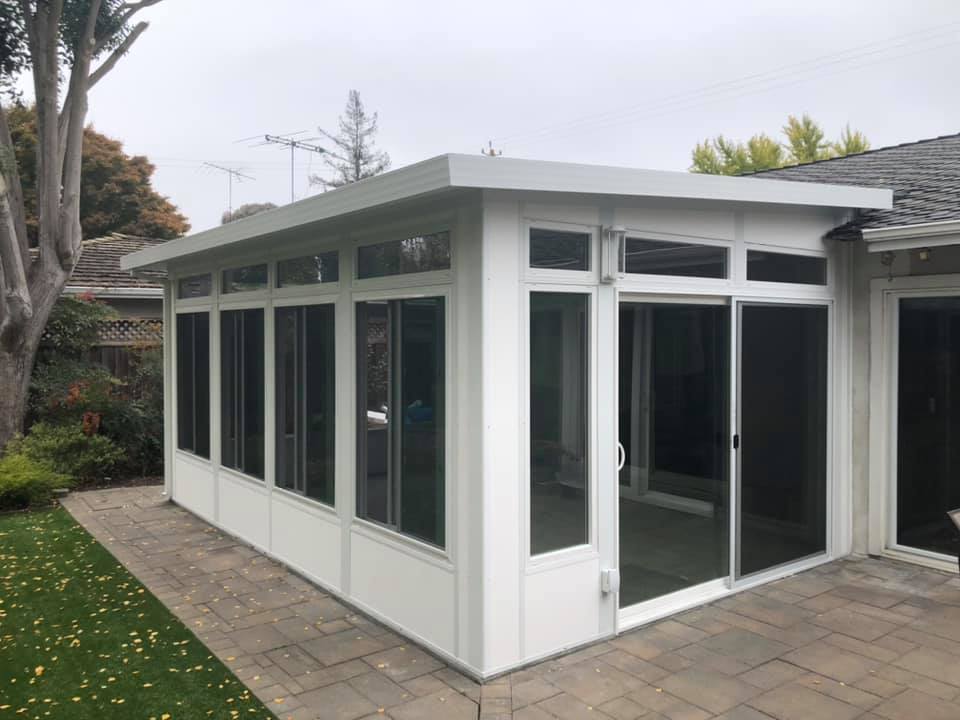
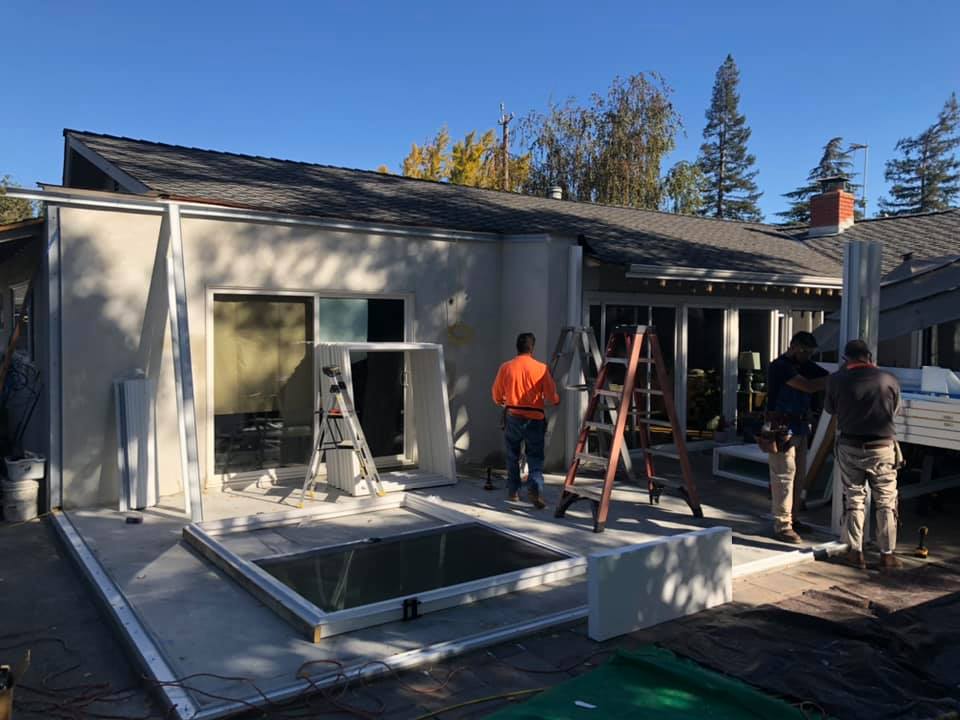
Brick Chimney Patio


Blue House Deck
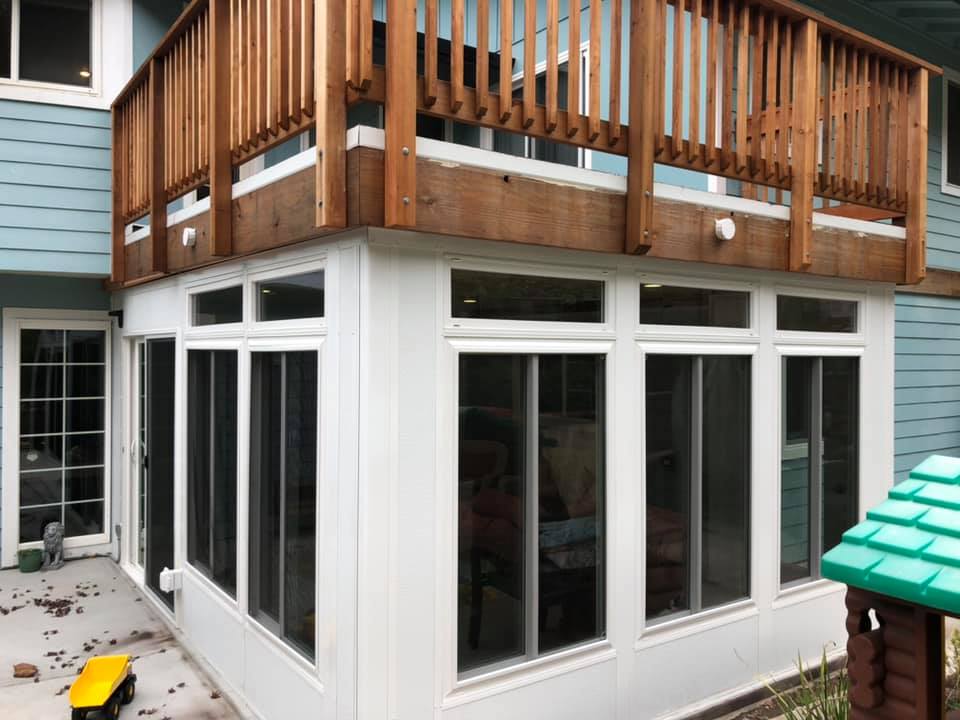
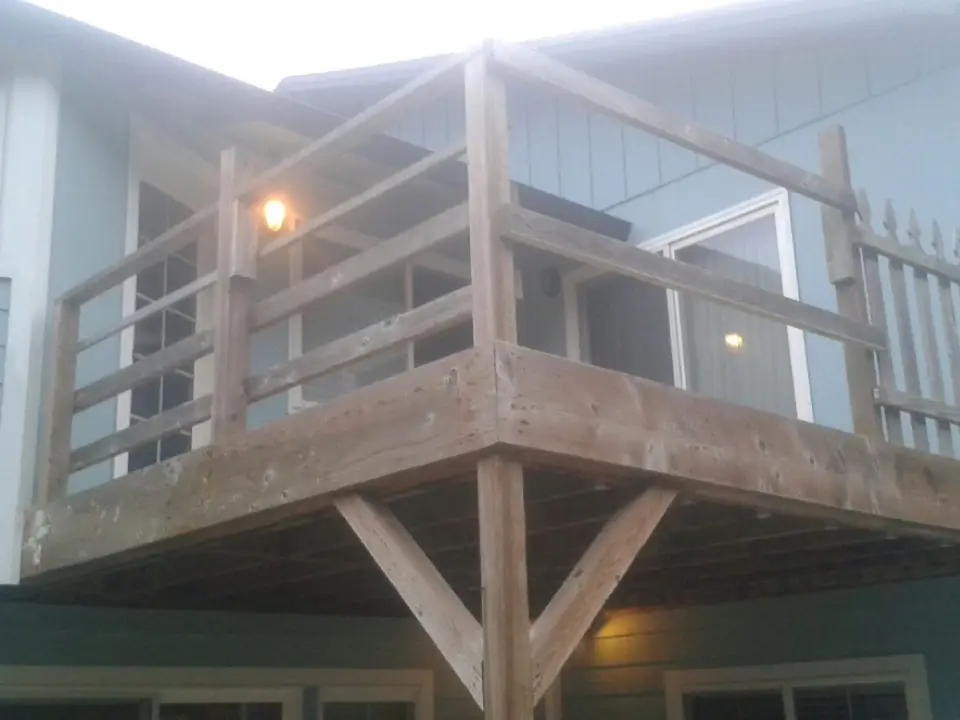
Backyard Sunroom
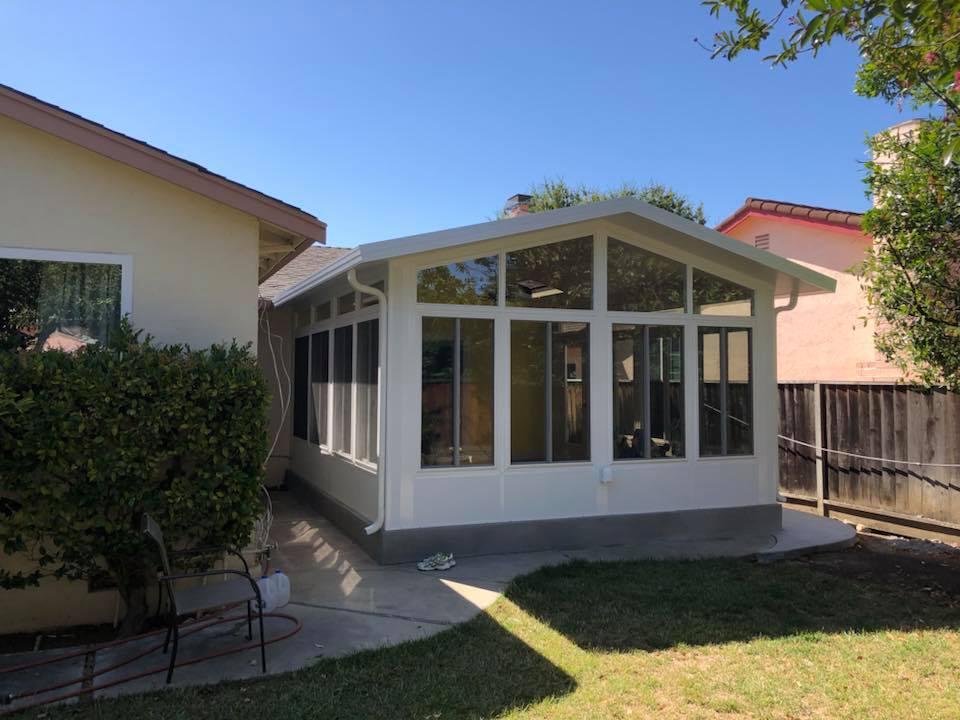

Large Gable SunRoom
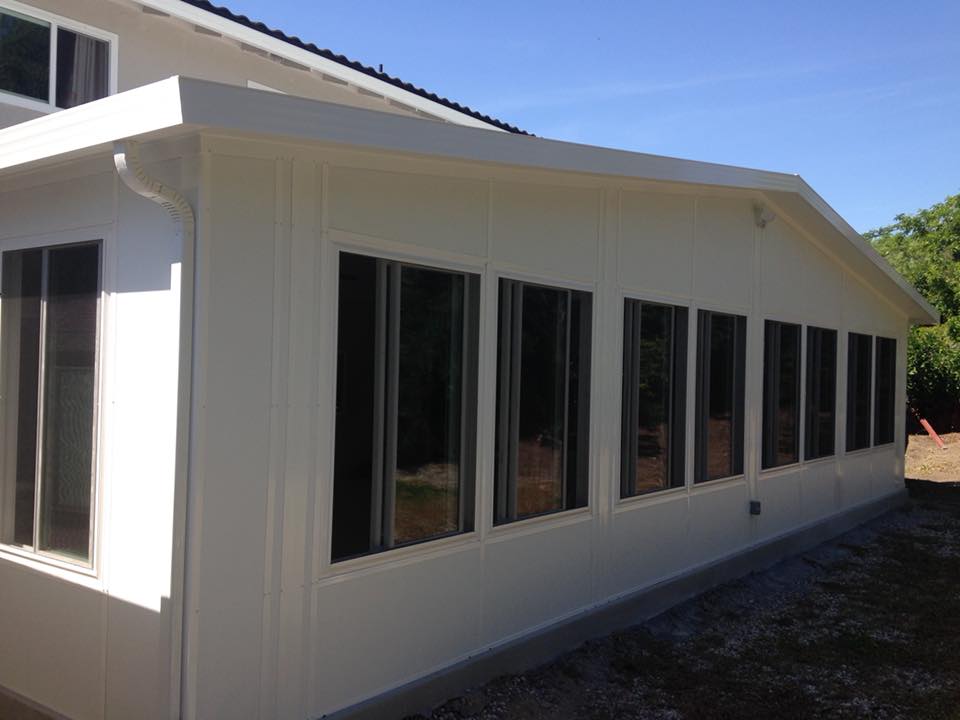
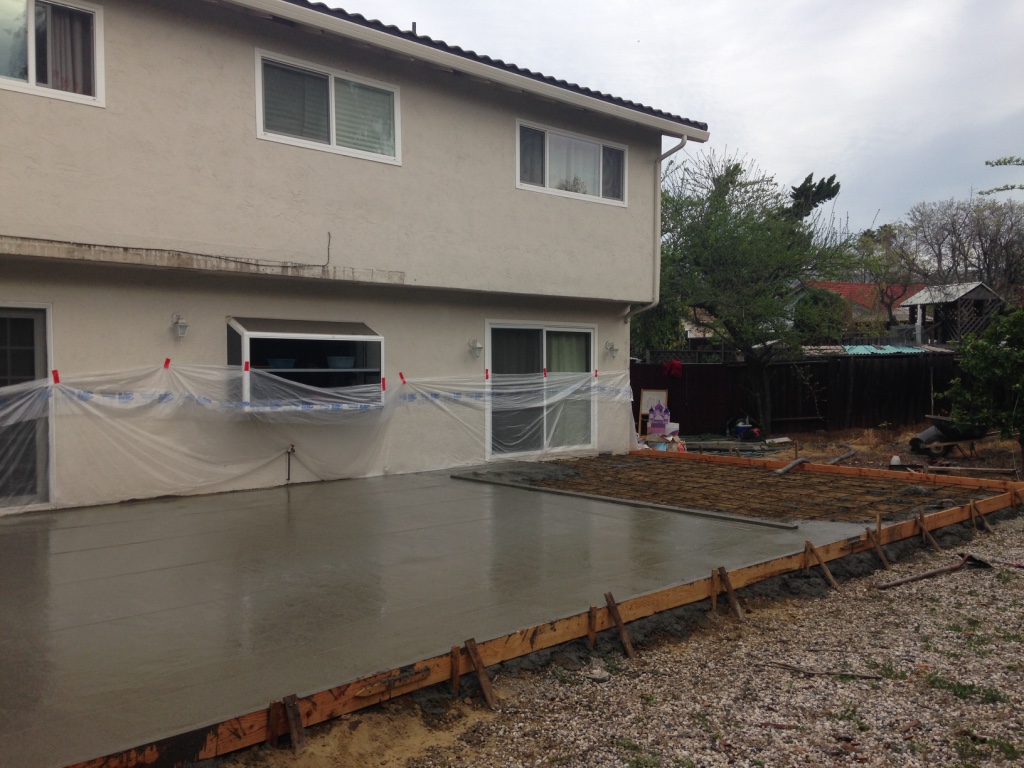
Backyard Sunroom
Sunroom
2nd Story Deck To Sunroom
The Unmatched Builder Advantage
The Sunrooms N More Undivided Focus Promise
Dramatic transformations require total operational focus. Founded by Warren Baker of over 23 years of local Bay Area construction authority, Sunrooms N More operates under one ironclad commitment: We only focus on one major project at a time.
When our crew breaks ground on your property transformation, your home is our sole priority. We remain on-site every single consecutive working day until your local municipal inspector signs off on your final permit.
Let's Get Started