Custom ADU Floor Plans & Engineering Specifications

Explore Turnkey Solutions From 300 to 1,200 Sq. Ft. Built for Your Property Lines, Budget, and Lifestyle

Fill out the form below to unlock our comprehensive digital lookbook of base floor plans and technical specifications.
Free Quote

Claim Your $1,500 Discount

Takes less than a minute — no obligation.

adu specifications

High-Performance, Site-Built Accessory Dwelling Units for the Bay Area

Accessory Dwelling Units (ADUs) are a premier strategy for San Francisco Bay Area homeowners looking to maximize their property’s square footage, house multi-generational family members, or generate highly predictable rental income.

Because an ADU is functionally an independent, fully serviced home, its construction demands the exact same structural, mechanical, and architectural precision as a primary residence. Sunrooms N More is a fully licensed, insured, and bonded general contractor with over 23 years of specialized structural construction experience in Northern California. Local homeowners trust us to deliver structurally superior, code-compliant, and beautifully finished secondary homes that add lasting appraisal value to their land.

Core Specifications

Flexible Physical Dimensions & Custom Layout Profiles

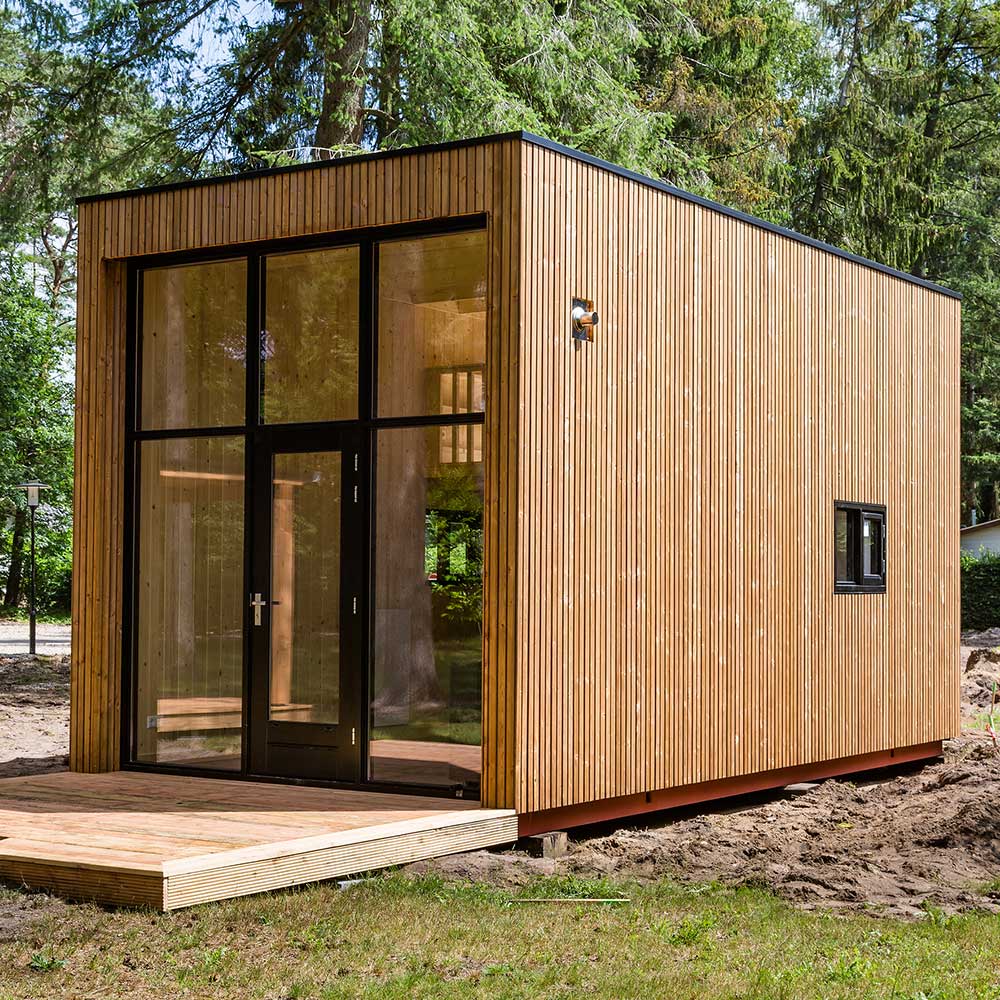
We break away from the rigid constraints of generic, factory-built prefabricated kits. Whether your property requires a compact, ultra-efficient studio layout or an expansive multi-bedroom backyard cottage, our architectural baseline accommodates your exact goals.

Specification MetricAvailable Capabilities & Structural Options
Footprint RangeFully customizable layouts from 300 to 1,200 square feet.
Configuration StylesStudio, 1-Bedroom, 2-Bedroom, and multi-story layout options.
Structural FoundationEngineered poured concrete slab foundations or raised piers adapted to your lot’s soil mechanics and grading profile.
Exterior CustomizationComplete freedom to select architectural roofing slopes, premium siding profiles (stucco, fiber cement, or wood), and custom trim to perfectly mirror your primary home.
Interior LayoutsTailored bathroom configurations, full-scale custom kitchens, built-in storage solutions, and optimal electrical placements.
Energy & PerformanceHigh-efficiency HVAC zones, premium insulation barriers, and full California Title 24 compliance.

The Advantages of Site-Built Custom vs. Pre-Fab Kits

Why Site-Built Construction Outperforms Mass-Produced Modular Kits

Many local builders push mass-produced, prefabricated ADUs out of a catalog. However, these pre-fab units frequently fail to meet municipal zoning setbacks, struggle with sloped backyards, and can be shockingly expensive to crane or transport over narrow Bay Area residential streets.

01

Optimized Costs

Because we have spent more than two decades refining our local material supply chains and structural pipelines, our custom site-built solutions are frequently more cost-effective than rigid pre-fabricated models.

02

Zoning Compliance

We use our pre-engineered base floor plans as a flexible starting point, modifying the dimensions to easily fit the exact structural constraints and easement limits of your unique backyard.

03

Seamless Architectural Flow

A custom build ensures your new cottage looks like a natural, intentional extension of your original property, rather than an mismatched box dropped into your yard.

Turnkey Project Management

Complete Turnkey Project Delivery: From Blueprints to City Sign-Off

Coordinating independent architects, structural engineers, municipal inspectors, and different trade sub-contractors is exhausting. Sunrooms N More functions as a true, single-source partner, managing every administrative and physical phase of production under one roof.

Our full-time, in-house team of highly trained structural contractors takes complete, accountable ownership of your project:

Phase 1

Architectural Design & Site Alignment

We draft detailed architectural blueprints, performing an in-depth analysis of your property lines, lot coverage allowances, and utility tie-in paths.

Phase 2

Structural Engineering & Energy Title 24 Compliance

Our team handles all structural engineering calculations and California Title 24 energy efficiency documentation required for municipal clearance.

Phase 3

City Permitting & Plan Check Approvals

We handle the entire submission and review process with your local city building department, securing all necessary zoning, building, and utility permits.

Phase 4

Excavation, Foundation, & Structural Framing

Our full-time crew clears the site, trenches for primary utility connections, pours the concrete foundation, and completes the heavy-duty structural framing.

Phase 5

Infrastructure Utilities & Premium Finishes

We execute all internal systems (plumbing, electrical, and HVAC) before completing insulation, drywall, exterior weatherproofing, and your chosen interior design finishes.

Our Client Commitment

★★★★★

“We wanted to add a sunroom to our home near Mission San Jose but were worried about the permitting process. Sunrooms N More handled absolutely everything. The room is now our favorite spot for morning coffee!”

Let's Get Started

Lock In Your Estimate & Design Consultation

Ready to unlock your backyard’s true potential? Fill out our brief inquiry form above to claim your $1,500 project discount and schedule a comprehensive site evaluation with our Bay Area ADU construction experts.

Areas We Serve

Fast response wherever you are!

Our Latest Projects

Premium Materials, Expert Installation

Fill out the form below to start exploring your options.


Hours: Monday-Friday 8 am-8 pm | Saturday – by appointment only | Sunday – closed

*This is not a showroom – hours indicate hours of operation for the office staff.