Mariposa's Expert for High-Performance Sunroom Additions
Transforming Classic Ranch Homes into Light-Filled Estates
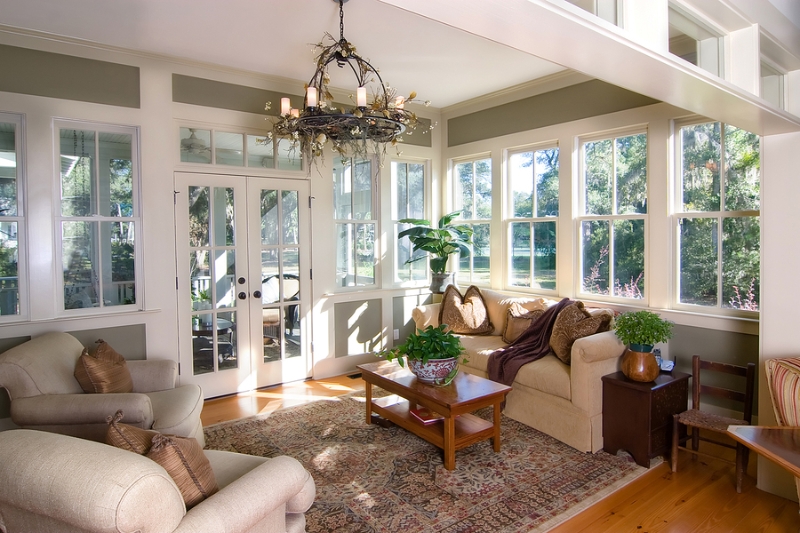
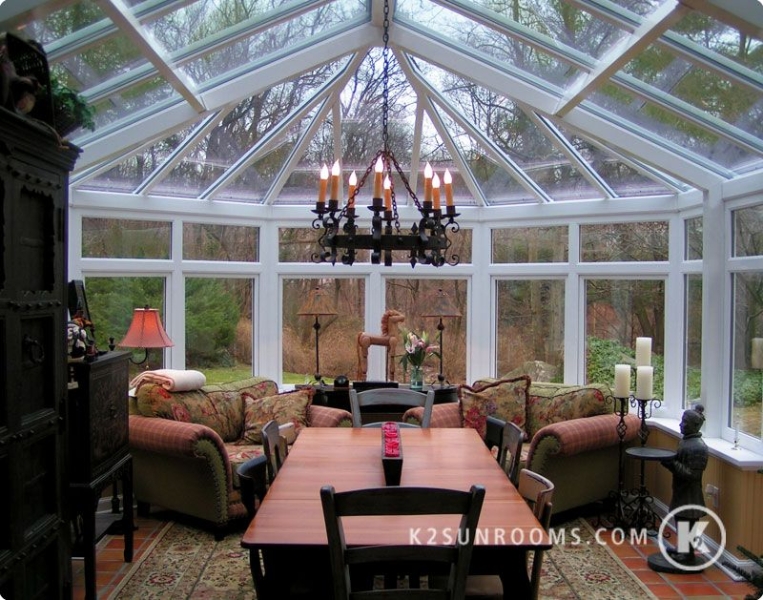
Most Mariposa homes were built with a traditional “enclosed” feel. Our sunroom additions are designed to break down those barriers. By utilizing high-performance glass and thermally insulated wall systems, we create a seamless transition between your interior and your backyard. These aren’t just seasonal rooms; they are structural home extensions designed to remain comfortable whether it’s a 90-degree July afternoon or a brisk January morning.
Tailored Solutions for Mariposa & Surrounding Neighborhoods
Mariposa Proper
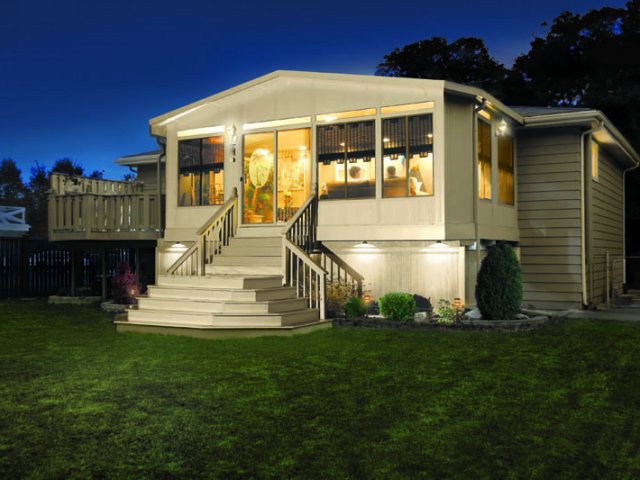
For the iconic ranch homes in this area, we focus on Integrated Gabled Sunrooms. These additions match your existing roofline and stucco finish, making the new space look like it was part of the original 1950s or 60s design while providing a massive boost in interior light.
Ponderosa Park
This neighboring area is perfect for Studio-style sunroom extensions. These sleek, low-profile designs are ideal for adding a modern breakfast nook or a sun-drenched playroom without needing a complex roof tie-in.
Central Park & Westwood
For homes near the park, we prioritize sound-dampening glass technology. Our additions allow you to enjoy the view of the mature trees and neighborhood activity while maintaining a silent, peaceful interior sanctuary.
Bowers & Haman Park
For compact lots, we specialize in narrow-footprint sunroom additions that maximize your vertical space and “flex” potential, giving you a high-end feel without sacrificing your entire backyard.
Mariposa Case Study
The “Open-Concept” Transformation
The Challenge
A growing family loved their Mariposa ranch home but felt “boxed in” by the small, dark dining room and galley kitchen. They wanted a space where the kids could play within eyesight while the parents cooked or worked.
The Solution
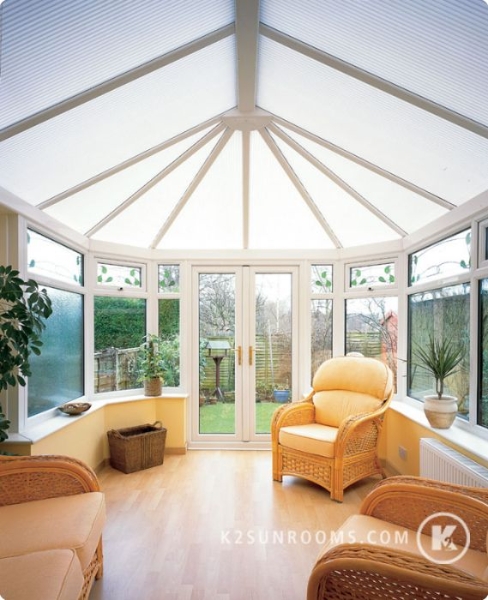
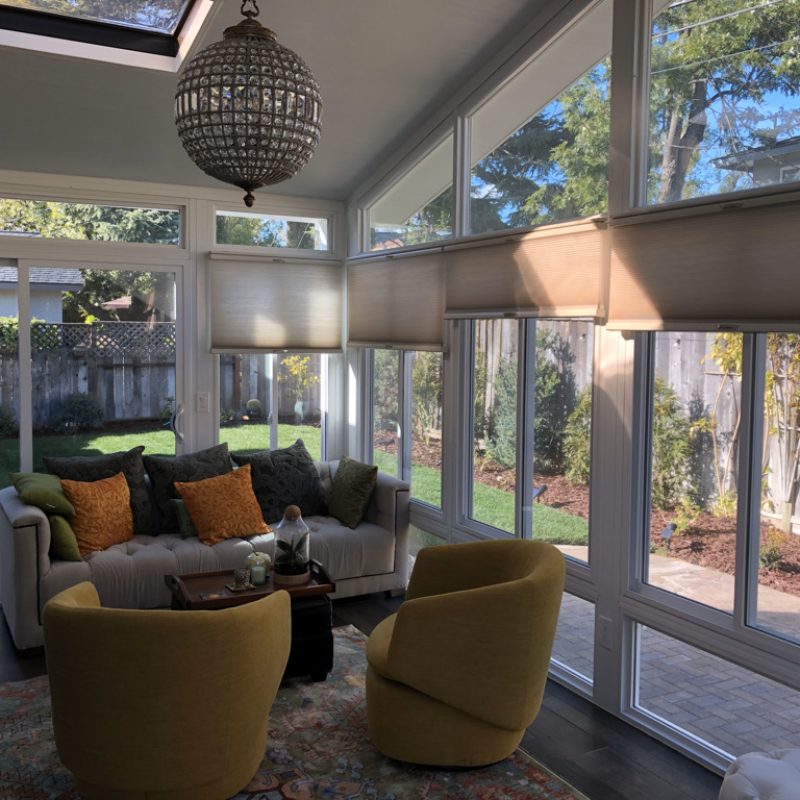
We designed and installed a 350-square-foot Cathedral Sunroom Addition off the back of the house. We removed the non-load-bearing rear wall to create a massive open-concept “Great Room.” We used Low-E, argon-filled glass and high-density insulated roof panels to ensure year-round comfort.
The Result
The home’s usable square footage increased significantly, and the natural light now reaches all the way into the center of the kitchen. The family gained a temperature-controlled “indoor-outdoor” hub that increased their property value and daily quality of life.
Project Duration
6.5 weeks from permit approval to final walkthrough.
Popular Uses for Your Mariposa Sunroom
The Silicon Valley “Glass Office”
Tired of working in a dark spare bedroom? A sunroom addition provides a professional, high-productivity environment with 360-degree views of your garden. Our rooms are fully wired for high-speed tech needs and feature the acoustic privacy required for executive calls.
The Multi-Generational Lounge
Many Mariposa families are embracing multi-generational living. A four-season sunroom provides a bright, private living area for parents or guests, offering them a beautiful space to relax that feels distinct from the main flow of the house.
The All-Season Fitness & Yoga Studio
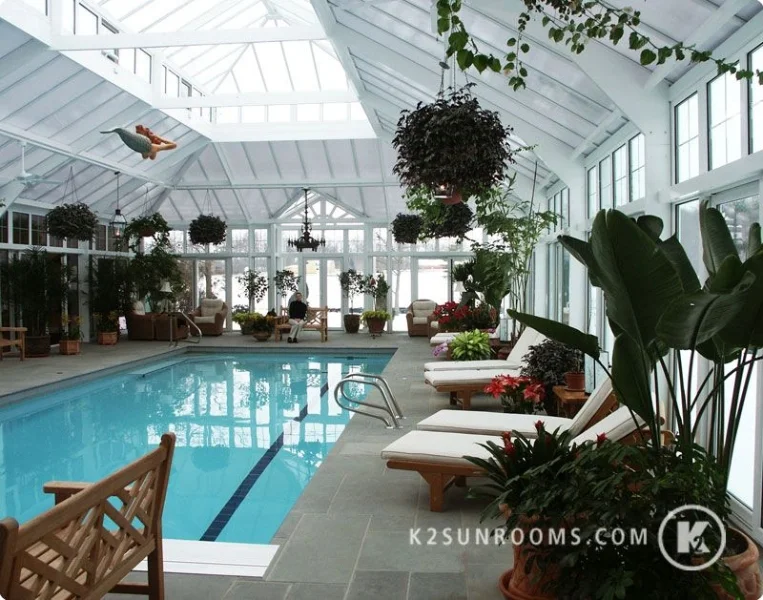
Start your morning with a sun-drenched workout. Our sunrooms provide the perfect thermal balance for a home gym or yoga retreat, allowing you to exercise in a space that feels like the outdoors without the wind or dust.
Why Choose Sunrooms N More?
23 Years of Local Expertise
We’ve been working in the South Bay for over two decades. We know the local soil, the seismic requirements, and the specific building codes of Santa Clara.
Turn-Key Permitting
We handle all the “red tape” with the Santa Clara Building Division, so you don’t have to spend your time at the city desk.
Fixed-Price Guarantee
We provide a detailed quote and a clear project timeline. Once we start your Mariposa addition, we stay until it is 100% complete.
Schedule Your Free Mariposa Site Assessment
Call us at (866) 615-8545 to speak with our local design team.